
- Home
- >
- Ads
Prestigious Houses for sale
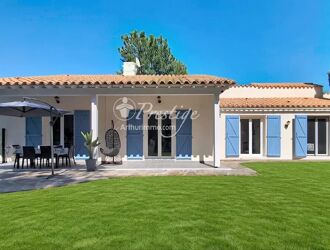
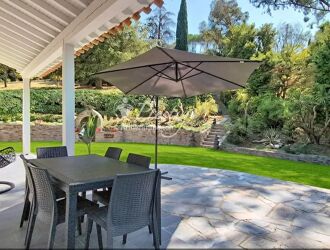
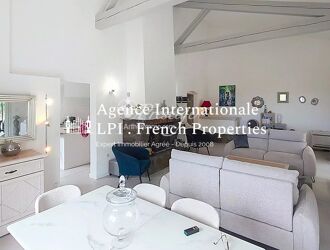
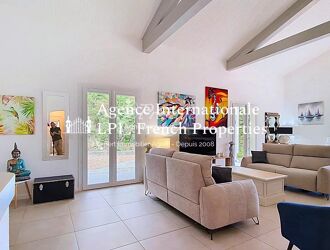
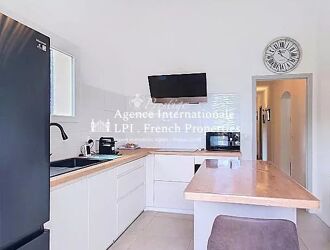
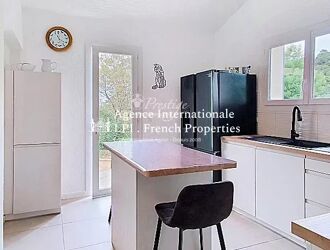
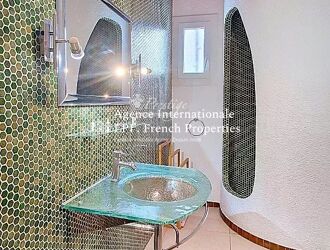
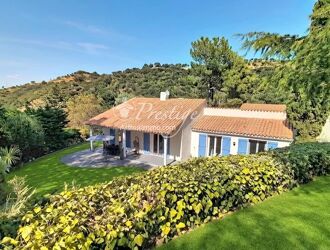
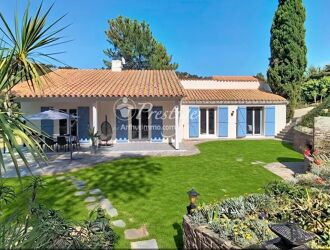
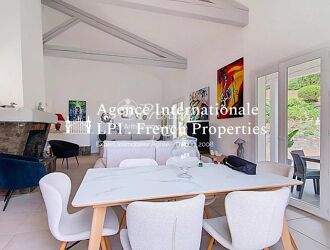
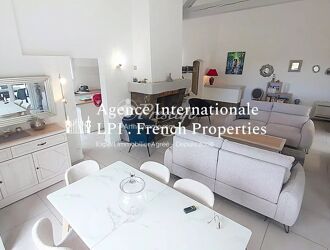
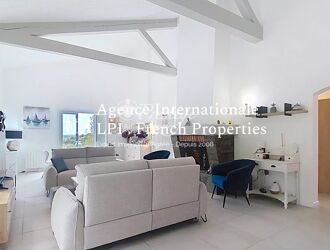
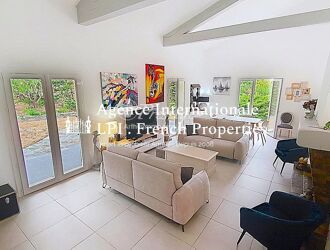
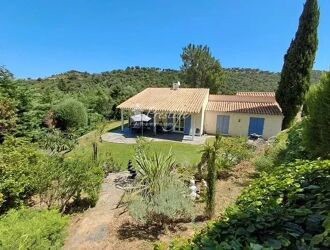
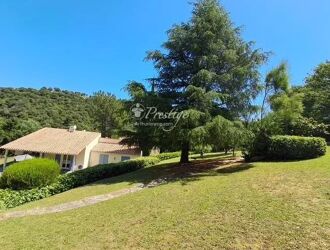
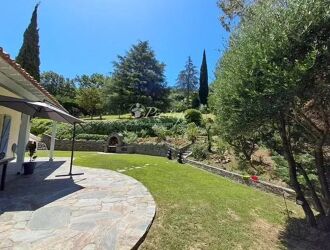
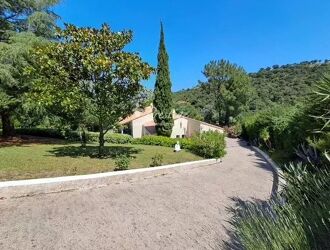
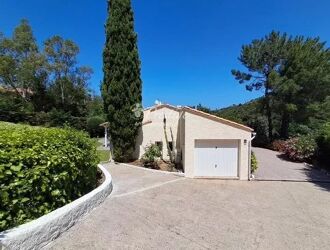
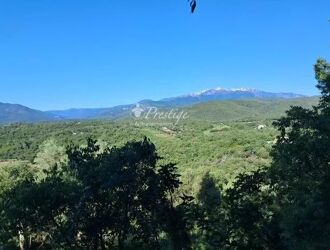
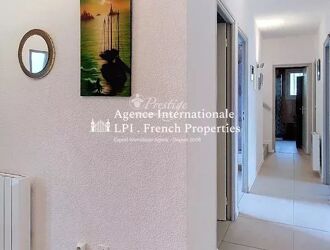
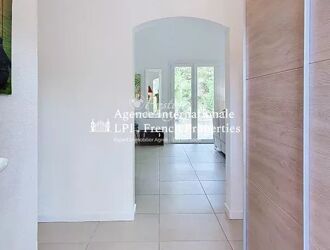
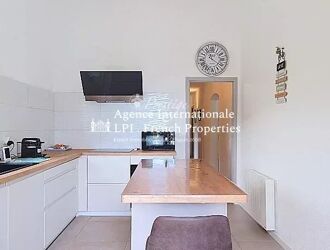
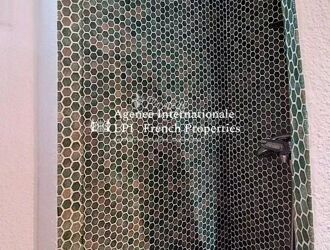
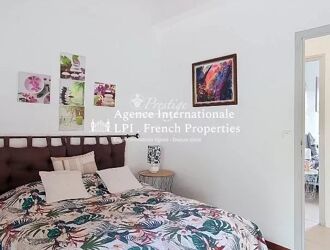
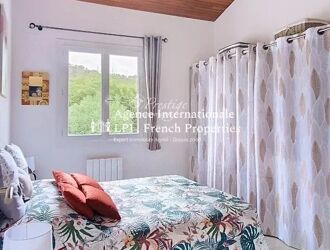
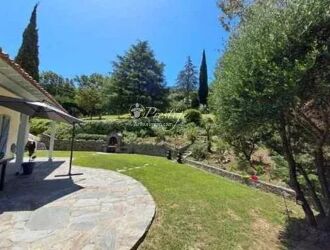
Bastide | 4 rooms | 124 sq m
This property is presented to you by Muriel ROBERT, Sales Agent for the Prestige by Arthurimmo agency, located at 9 Rue des Trois Journées in Perpignan, Occitanie region, FRANCE, and reachable at +33 6 78 11 52 31.
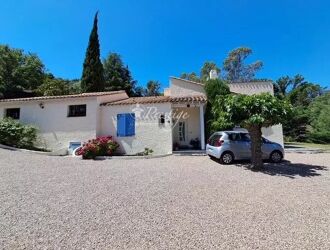
In a privileged and verdant setting in the heart of the Albères mountains, discover this fully renovated 1980s bastide, offering a unique living environment close to all amenities.
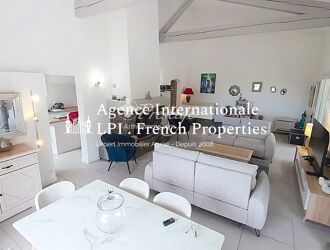
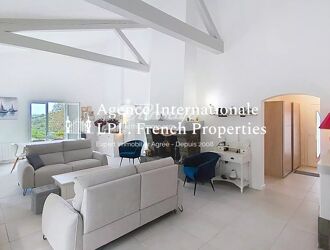
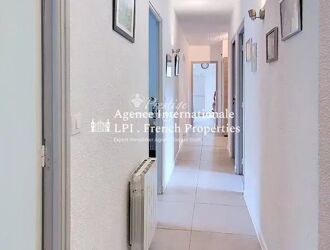
With approximately 123m² of living space, the house benefits from spacious rooms and a functional layout, with a bright living area open to nature.
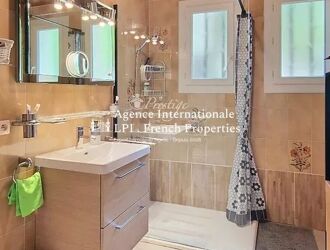
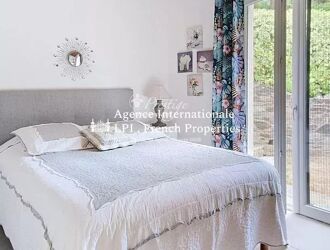
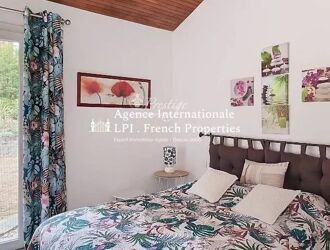
It comprises a beautiful living room, a separate fitted and equipped kitchen, three bedrooms, two bathrooms, and ample storage space. The property also includes a garage.
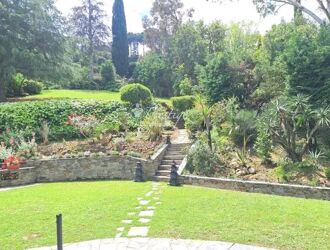
Outside, the charm is immediately apparent thanks to a magnificent landscaped garden of approximately 2,200 m², meticulously planted with trees, offering privacy, tranquility, and plenty of space to fully enjoy the outdoors.
Energy Performance Certificate
DPE D / 204 GES B / 8
Estimated annual energy costs are currently being prepared.
The estimated cost is between 2 223 euros and 3 007 euros.
Average energy prices are based on indexed prices for 2021, 2022, and 2023.
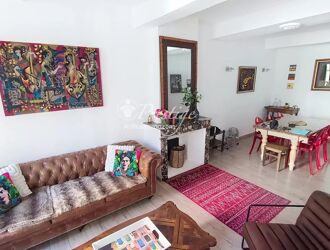
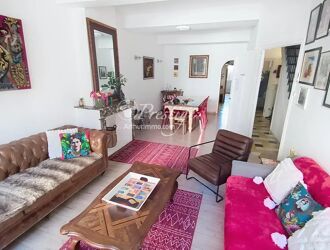
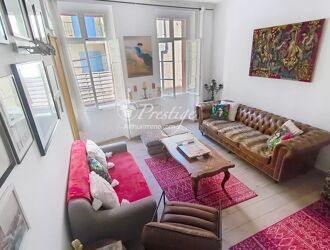
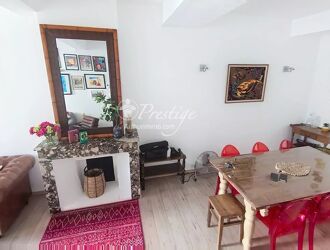
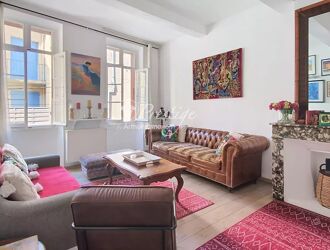
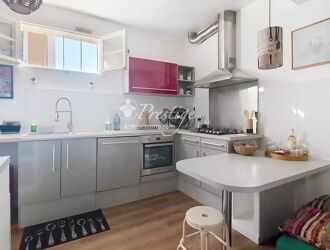
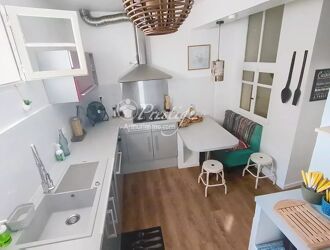
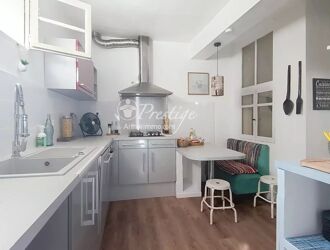
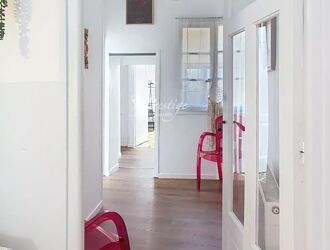
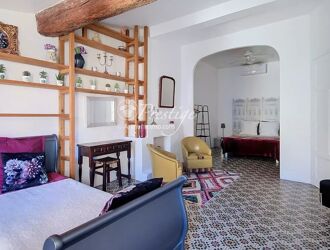
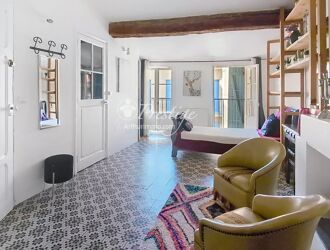
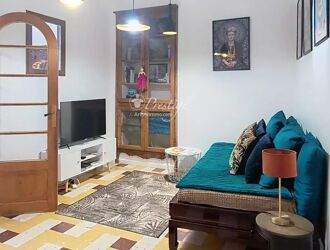
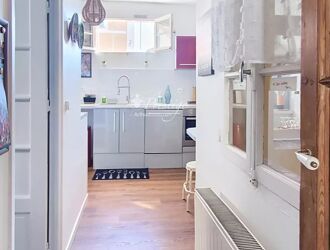
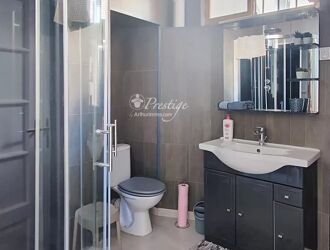
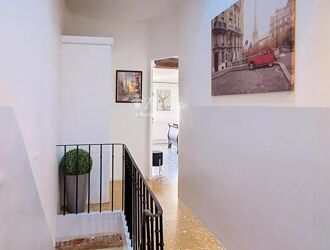
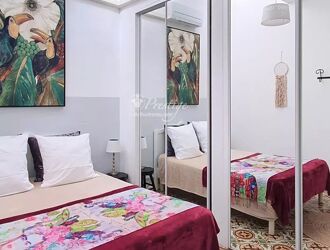
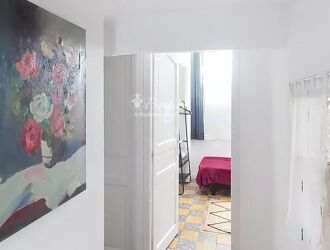
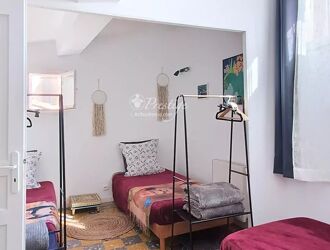
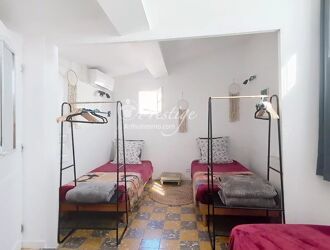
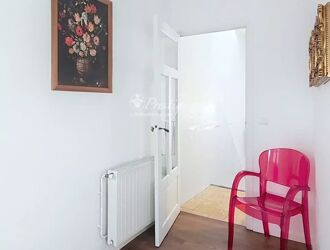
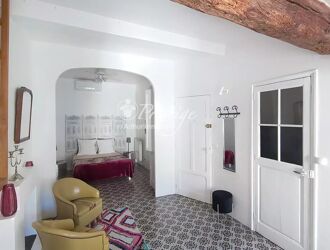
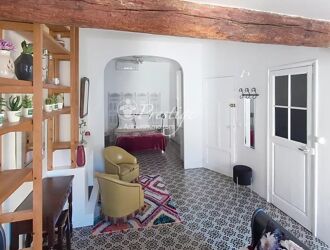
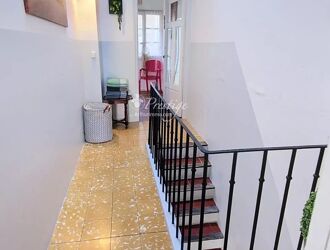
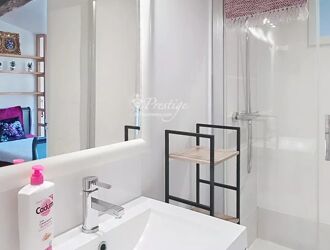
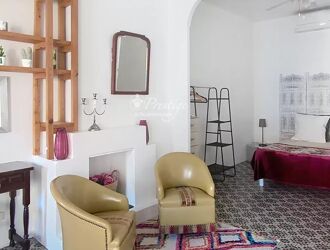
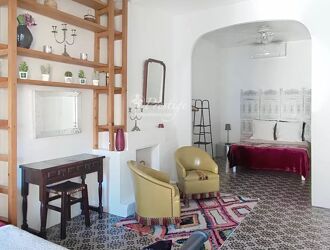
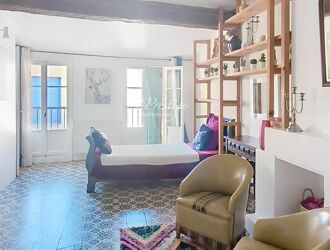
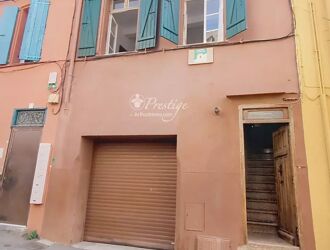
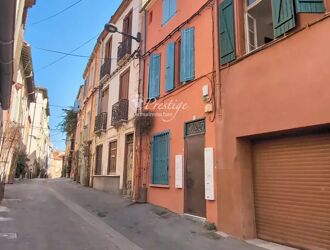
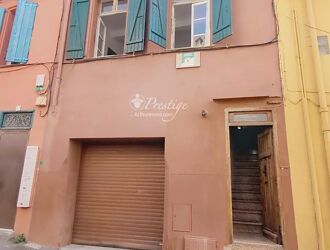
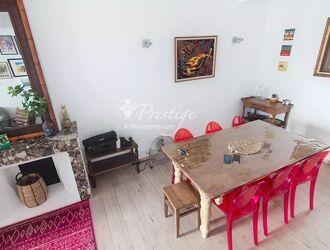
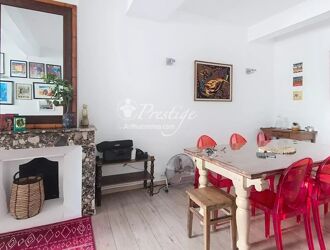
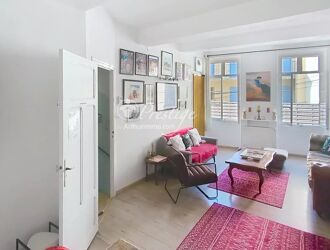
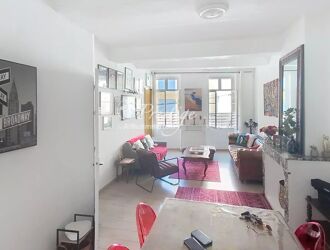
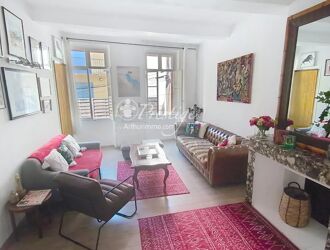
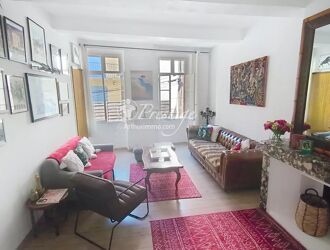
Townhouse | 5 rooms | 143 sq m
This property is presented to you by Muriel ROBERT, real estate agent with Prestige by Arthurimmo , located at 9 rue des Trois Journées in Perpignan, Occitanie region, FRANCE, and reachable at +33 6 78 11 52 31.
We offer you a stunning, fully renovated townhouse that retains its original charm.
Just minutes from the historic center of Perpignan, in the Citadel area, this property is ideal as a primary residence or for a rental investment.
Currently, the house is operated as a short-term rental .
This property comprises:
- on the ground floor: a large garage (parking for 2 cars) and a cellar.
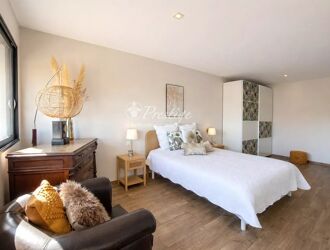
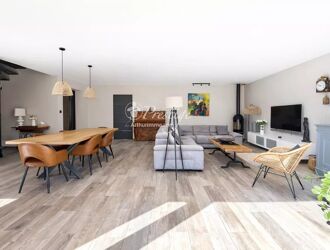
- On the first floor: a double living room, a fitted and equipped kitchen, and a first shower room.
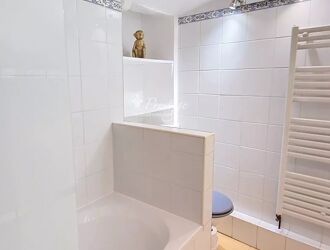
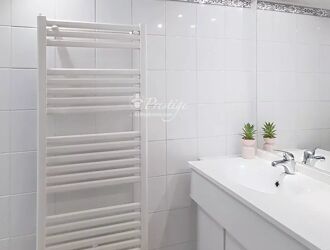
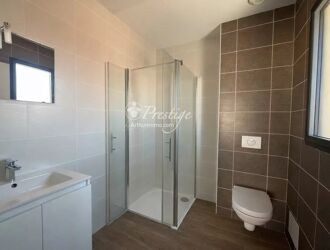
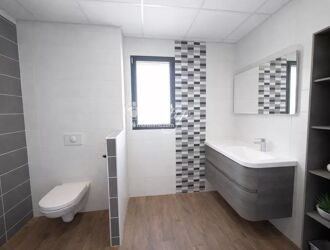
- On the second floor: 3 bedrooms, a bathroom, and a shower room.
This property requires no work.
Energy Performance Certificate: DPE D / 219, GES E / 51.
Estimated annual energy costs: €2,496.
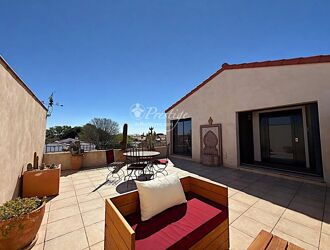
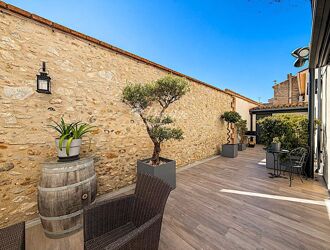
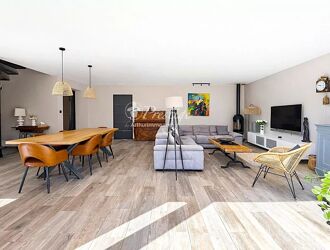
Townhouse | 7 rooms | 230 sq m
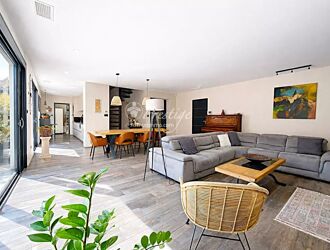
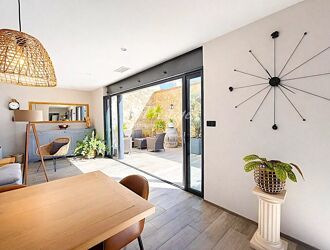
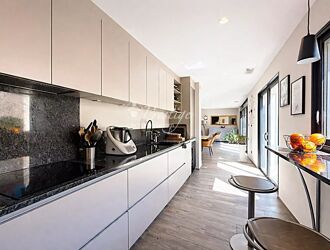
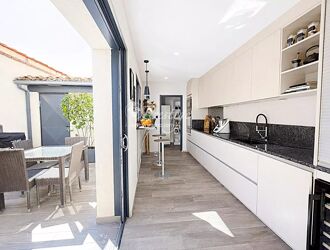
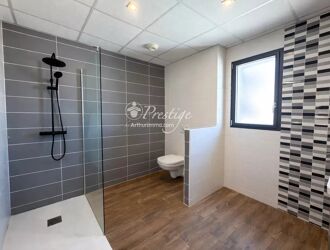
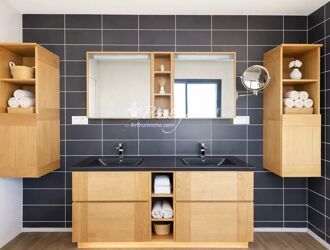
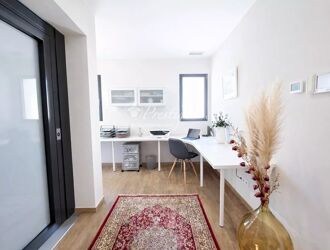
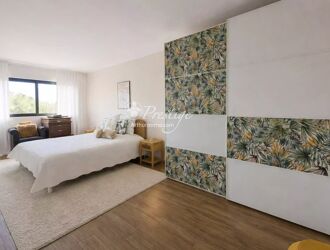
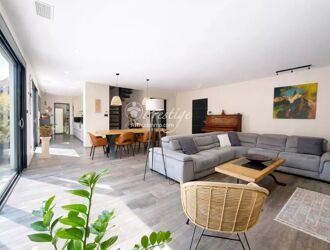
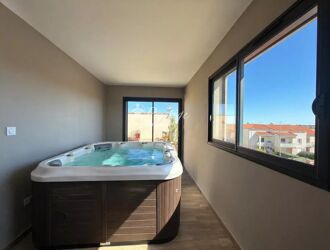
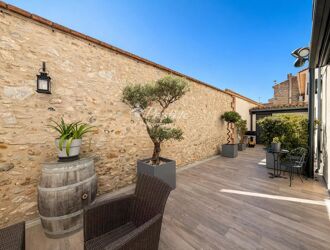
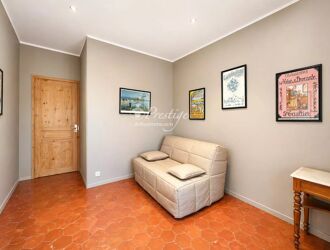
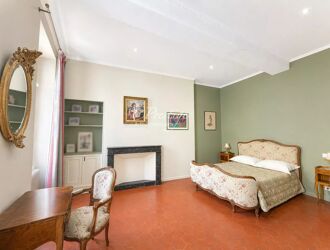
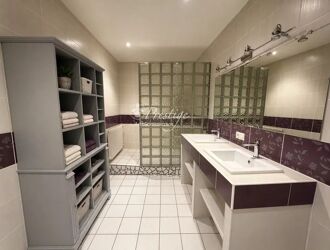
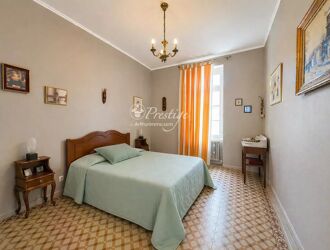
Located 7 km from Torreilles Plage (Occitanie – South of France), in the heart of an authentic village of 10,000 inhabitants with all daily amenities (shops, bakeries, restaurants, banks, etc.), discover this recently built townhouse with very contemporary architecture, on 3 levels, with a garage, interior elevator, and dating from 2016. High-quality materials and impeccable modern comforts characterize this property, offering 220 m² of living space on 3 levels and featuring two terraces, one on the ground floor and one on the second floor (accessible by elevator). The ground floor comprises a spacious living area with an open-plan kitchen and wood-burning stove, opening onto a private, stone-walled rooftop terrace. It also includes a pantry, a WC with washbasin, and a large garage with an automatic door. The first floor offers a well-designed sleeping area, including a study. It features a spacious master suite with a dressing room and en-suite shower room, two further bedrooms (one with a dressing room) sharing a second shower room with WC, and a separate WC. The second floor is dedicated to relaxation and well-being: a fully equipped space including a spa and gym, as well as a shower room with WC. This space could be converted into a fourth bedroom or a workspace. It opens onto a rooftop terrace, a true open-air haven for relaxation or reading. This town house also stands out for its high-quality features: ducted air conditioning, an elevator serving all floors, double-glazed aluminum windows, electric blinds, mechanical ventilation, and a wood-burning stove, combining modern comfort with authentic charm. A rare find on the market, reserved for discerning clients who demand comfort and quality materials. This property is located close to village amenities and 7 minutes from Torreilles Plage. An authentic setting in this village of 10,000 inhabitants, enlivened by its numerous shops and everyday conveniences. This property is presented to you by Rodriguez Francois, Certified Real Estate Expert, Real Estate Agent and Agency Manager - Tel: +33 6 18 38 07 34 - Email: agenceinternationalelpi@gmail.com (Mandate delegated with Agence MC SAUVAIRE - ST LAURENT DE LA SALANQUE)
domain | 10 rooms | 298 sq m
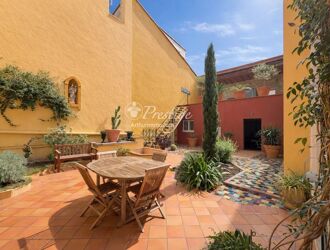
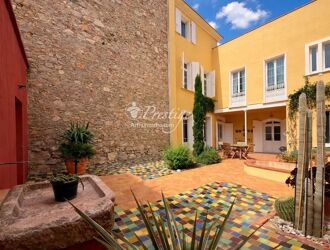
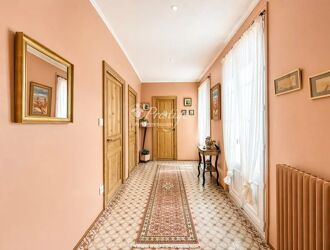
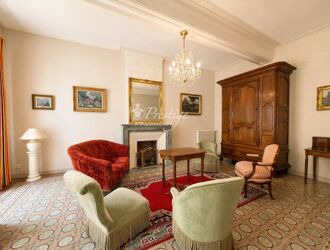
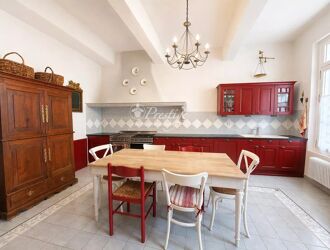
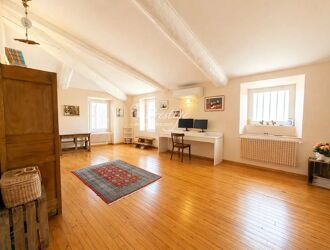
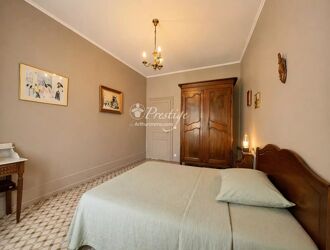
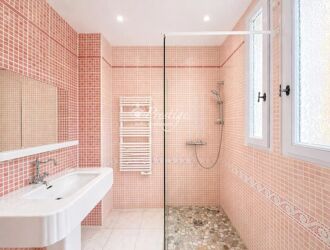
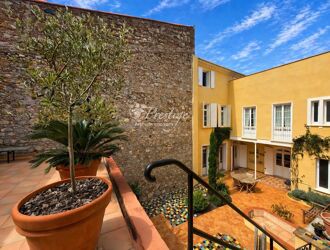
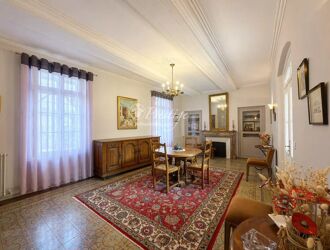
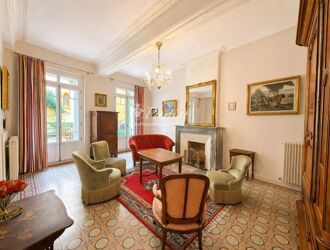
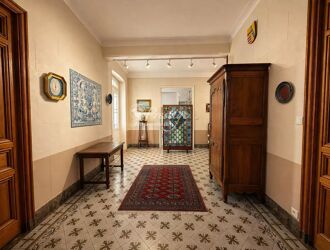
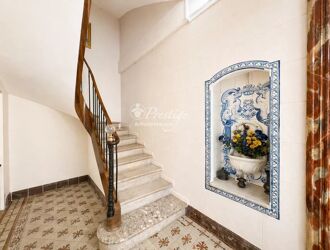
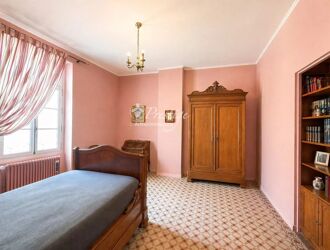
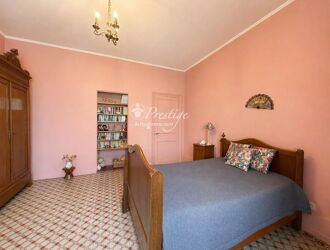
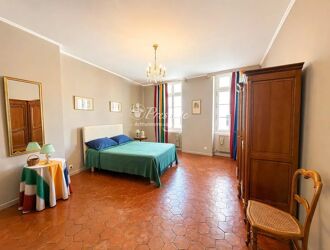
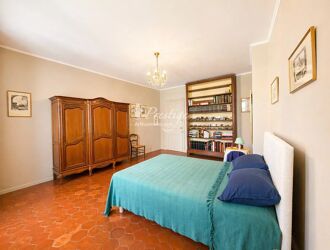
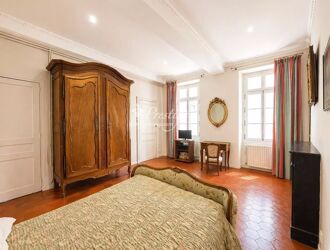
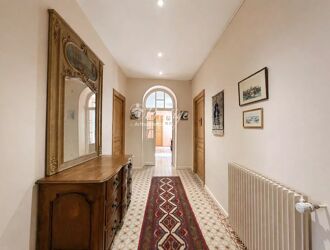
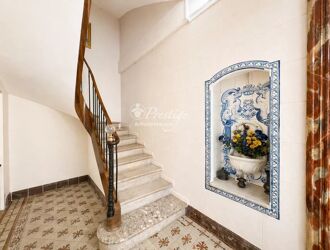
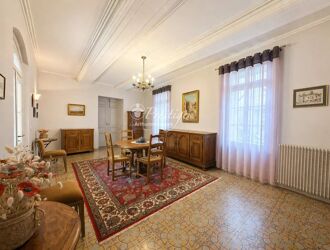
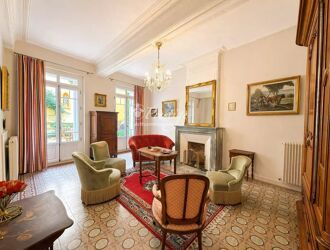
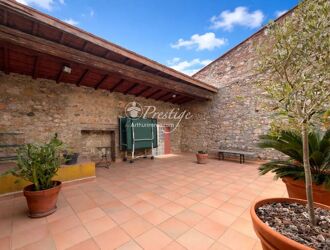
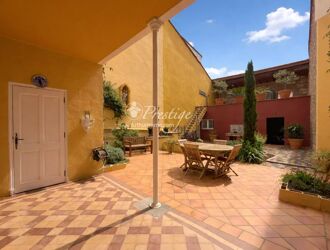
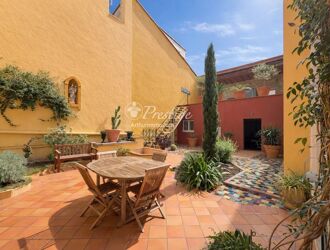
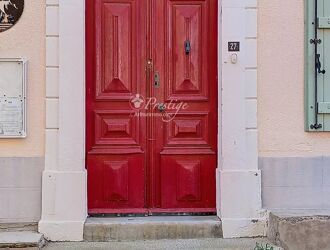
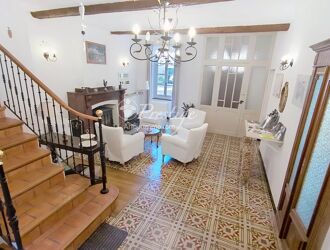
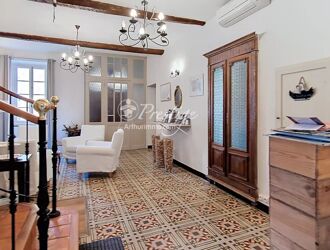
Located 7 km from Torreilles Plage (Occitanie – Southern France), in the heart of an authentic village of 10,000 inhabitants with all daily amenities (shops, bakeries, restaurants, banks, etc.), discover this characterful early 20th-century house, entirely renovated while respecting its original features. Its heritage and soul have been preserved. Cement tiles, terracotta floor tiles, fireplaces, moldings, ironwork, and period woodwork set the tone for this property, which offers 297 m² of living space on 3 levels (343 m² of total floor area). It comprises a large, bright living room, a dining room, a separate fitted kitchen, 5 bedrooms including a master suite, and 2 bathrooms. On the third and top floor, you'll find an open-plan living space of over 70 sq m with access to a terrace, ideal for a workspace or a separate living area with sleeping quarters (for remote work). Outside, you'll be amazed by the unique character of a walled, open-air interior patio of approximately 100 sq m, designed in a Spanish style (stone walls, period tiles), where you can host convivial gatherings with friends or family in complete tranquility and privacy. A double garage provides direct access to this patio for maximum everyday convenience. This exceptional property is reserved for lovers of authentic buildings steeped in history and is sure to evoke genuine emotions. Modern comfort and authentic charm: a perfect blend for this property with impeccable amenities! This property is presented to you by Rodriguez Francois, Certified Real Estate Expert, Real Estate Agent and Agency Manager - Tel 06 18 38 07 34 - Email: agenceinternationalelpi@gmail.com (Mandate delegated with Agence MC SAUVAIRE - ST LAURENT DE LA SALANQUE)
Hôtel particulier | 14 rooms | 395 sq m
This property is presented to you by Muriel ROBERT RSAC 408117182 Estate Agent at Agence Internationale Prestige by Arthurimmo in PERPIGNAN and can be contacted on 06 78 11 52 31 .
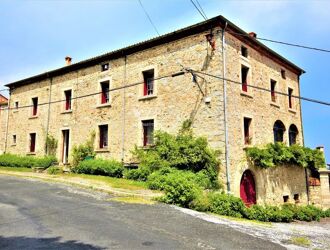
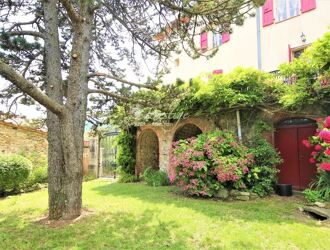
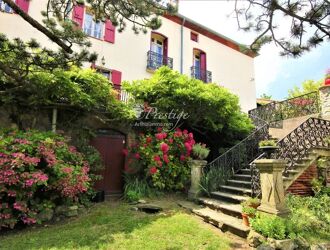
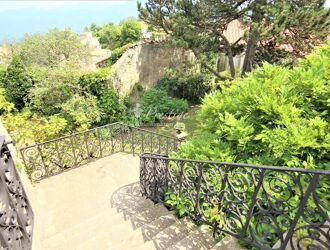
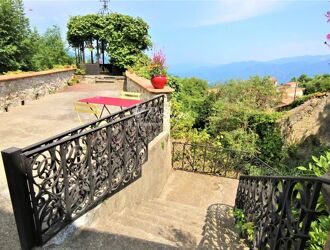
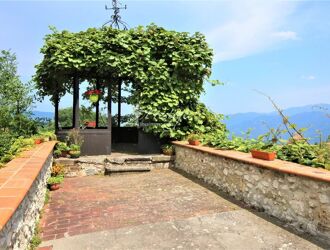
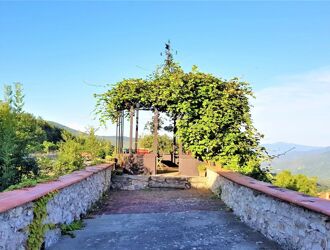
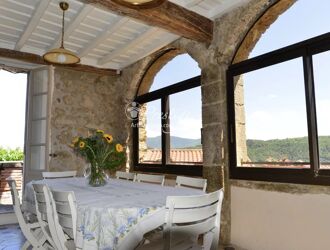
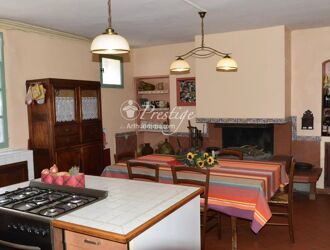
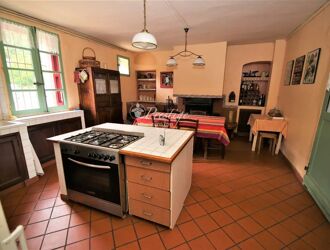
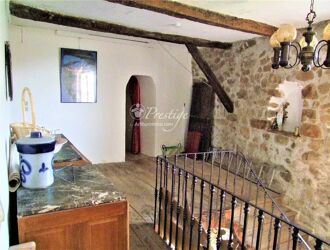
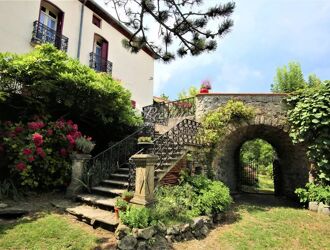
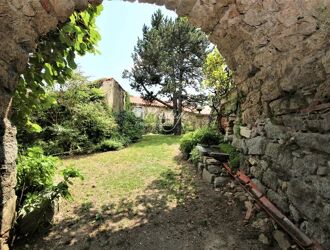
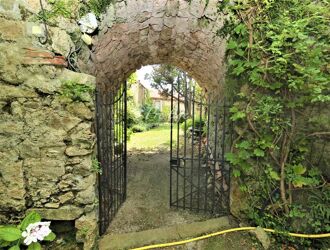
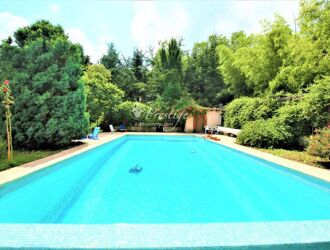
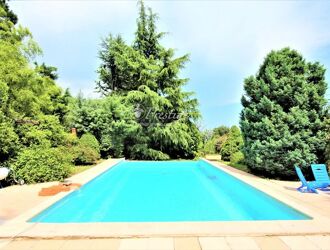
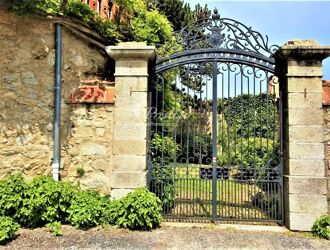
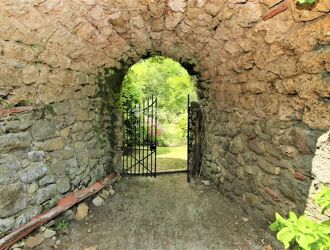
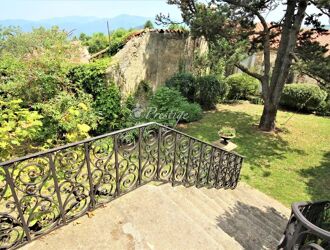
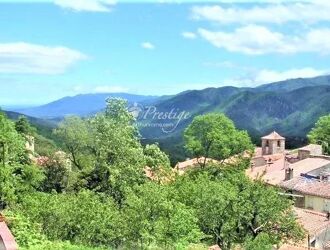
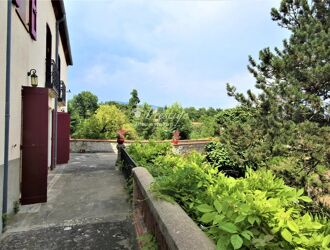
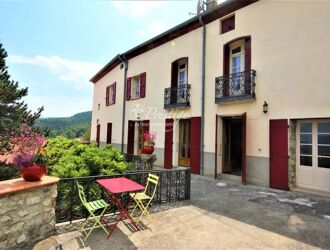
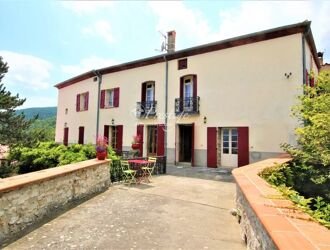
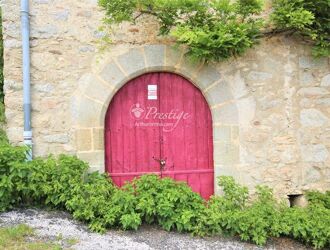
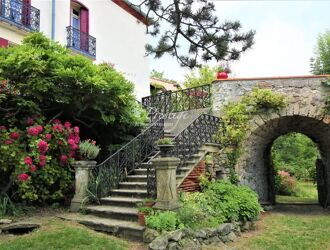
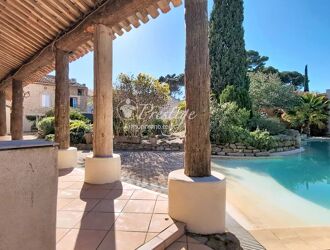
A stately home built from the 17th century onwards in authentic stone, with a swimming pool, in the village of Corsavy (near Arles-sur-Tech and Céret). This rare and authentic property offers 395 m² of living space set within a peaceful, wooded grounds of 2,503 m² and features several cellars in the basement and a loft. Overlooking the picturesque village in which it is situated and offering panoramic views of the mountains, this property comprises 14 rooms.
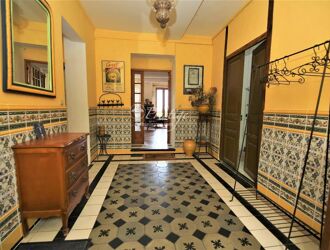
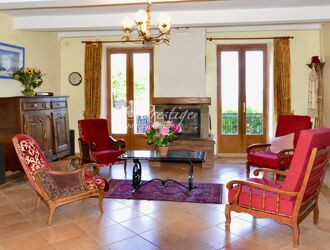
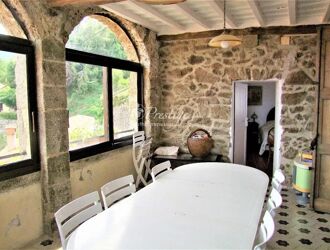
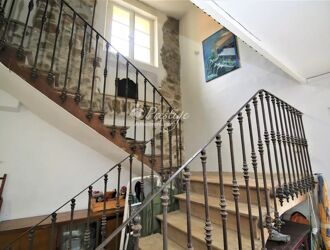
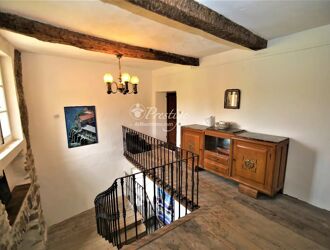
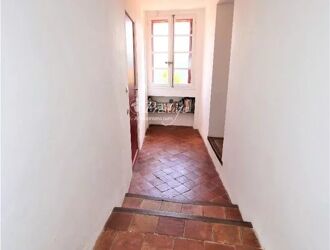
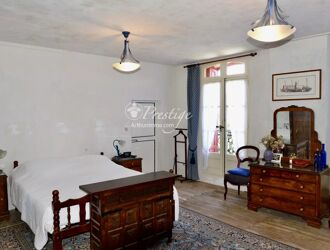
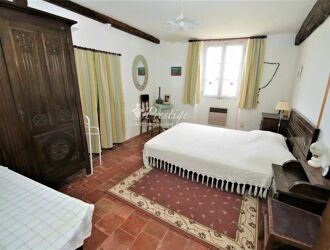
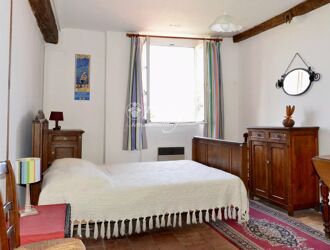
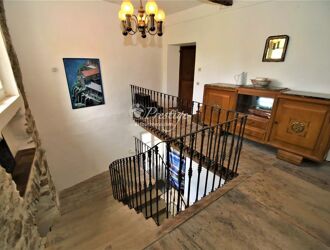
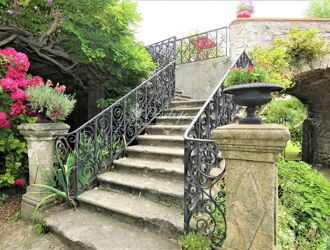
Exposed beams, original solid wood parquet flooring, cement tiles and terracotta floor tiles, wrought-ironwork and fireplaces characterise this property, which has been restored and renovated whilst preserving its authenticity.
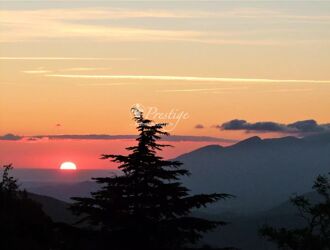
The property is currently occupied by the owners but could be converted into a 5-bedroom guesthouse. The entire property offers panoramic views across 25 kilometres of the Pyrenean mountains.
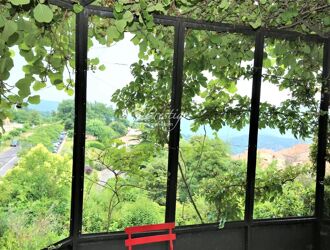
Absolute tranquillity without feeling isolated. The outdoor areas, including the swimming pool area, blend seamlessly with nature thanks to numerous terraces, a Parisian-style steel veranda and spaces for ‘relaxation’.
The entire property comprises 9 bedrooms and a loggia with views overlooking the village and the mountains.
A property full of character and authenticity!!!
Performance énergétique et climatique .
DPE D / 245 GES B / 8


Hôtel particulier | 11 rooms | 252 sq m
This property is presented to you by Muriel ROBERT , estate agent with the agency Prestige by Arthurimmo , 09 rue des Trois Journées à Perpignan , région Occitanie , FRANCE and can be contacted on 06.78.11.52.31 ( 00 33 678 .11 .52 .31 )
Nestling in the Haut Vallespir , the commune of Arles sur Tech (and its 2,800 inhabitants) is a privileged place to live , recognised by a demanding clientele concerned about its quality of life .
Our agency has the privilege of offering you a Maison de Maître dating from the early 20th century, designed and built by a large local family.
Situated in the heart of the village, close to all amenities, this property is built on a plot of 1500 m² of lush vegetation thanks to a small canal that runs through the garden and supplies the property with water.
The house offers more than 250 m² of living space and comprises, on the ground floor, living rooms with access to the garden, a large independent kitchen and an office (which could be converted into a bedroom by creating a shower room). The first and second floors have seven bedrooms and three shower rooms.
The property also has approx. 100 m² of outbuildings, now used as a painting workshop and storage space.
This charming property offers many possibilities for future buyers: -- possibility of running a liberal profession on the ground floor -- possibility of running guest rooms -- possibility of creating gîtes .
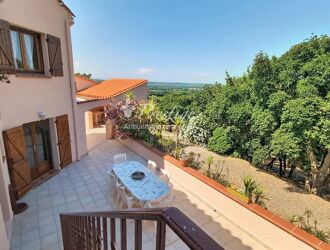
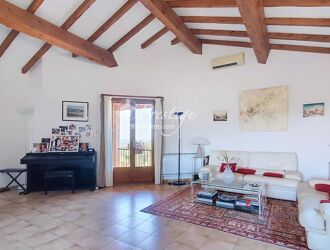
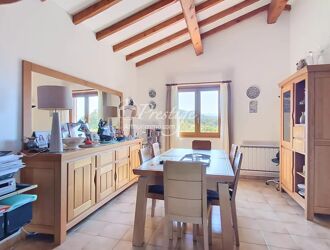
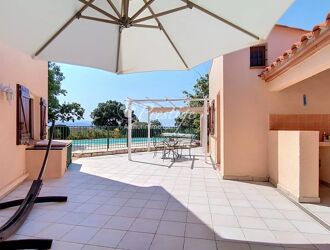
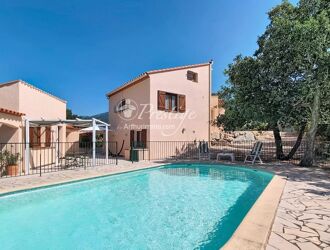
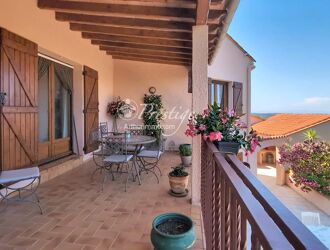
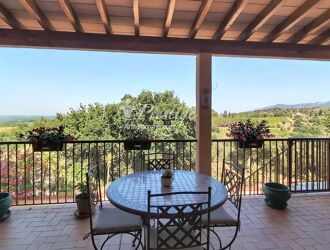
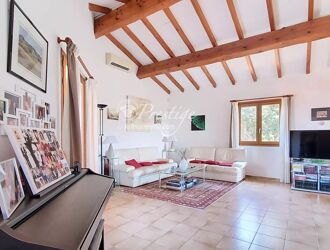
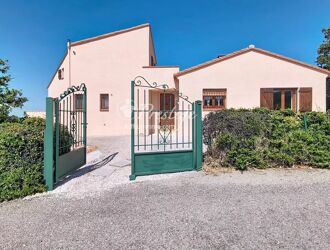
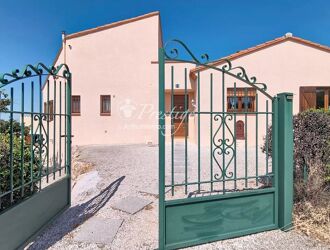
Bastide | 7 rooms | 173 sq m
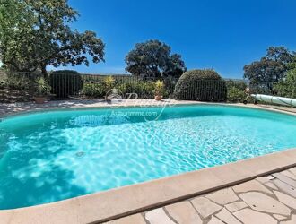
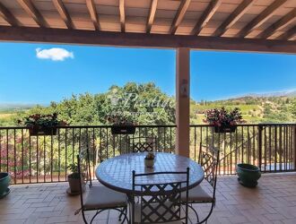
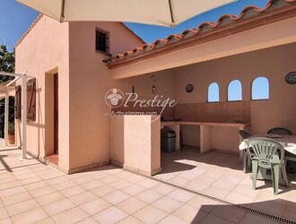
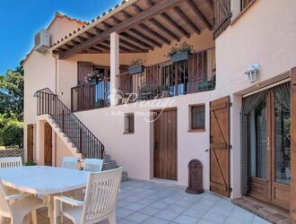
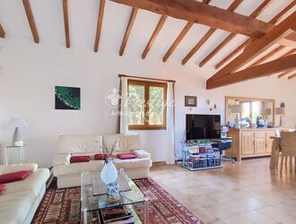
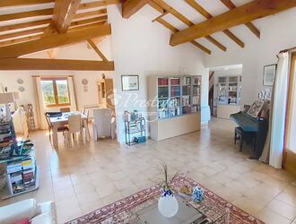
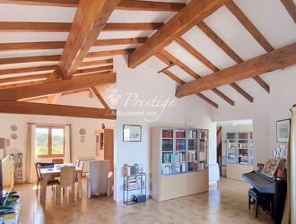
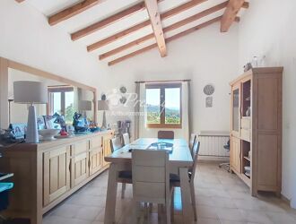
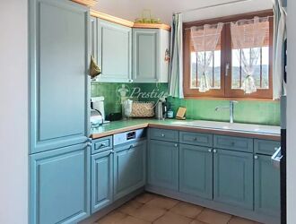
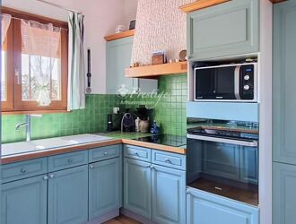
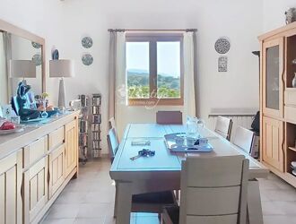
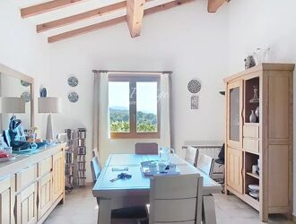
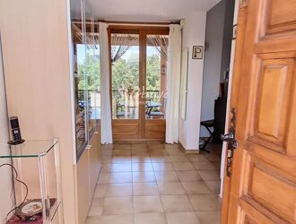
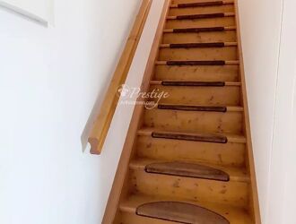
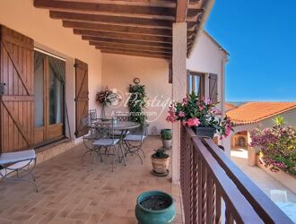
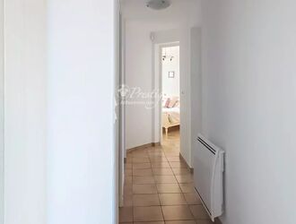
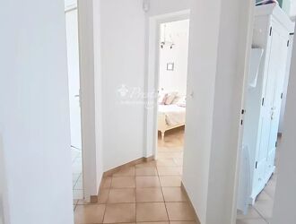
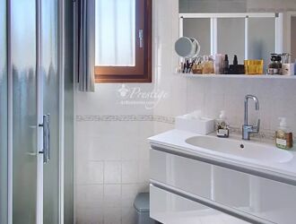
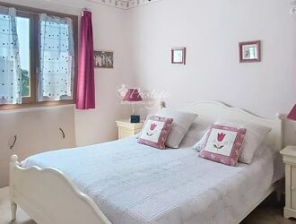
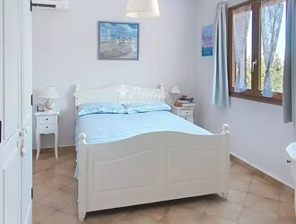
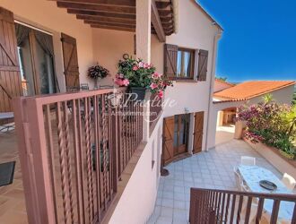
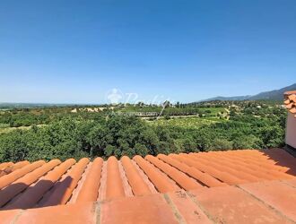
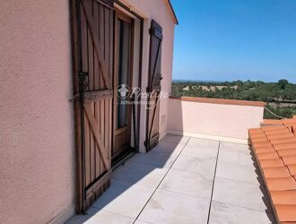
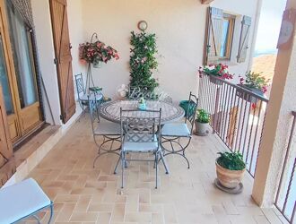
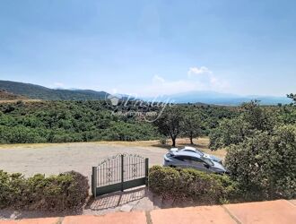
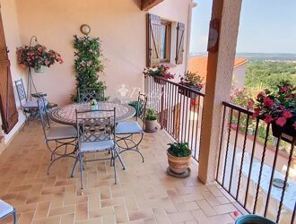
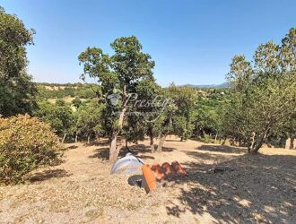
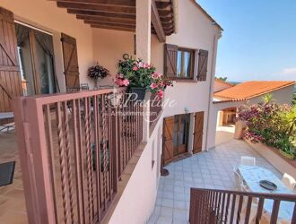
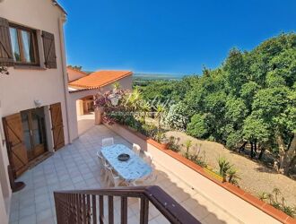
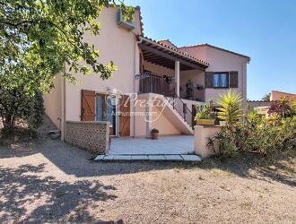
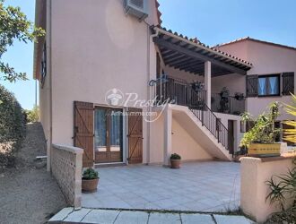
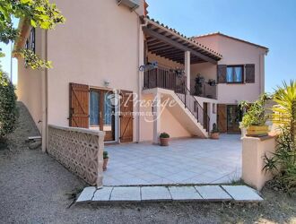
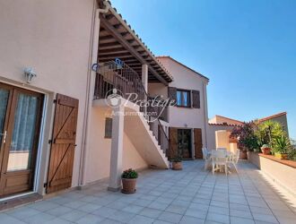
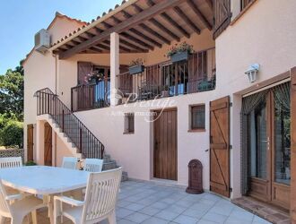
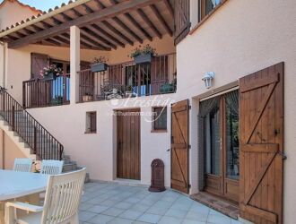
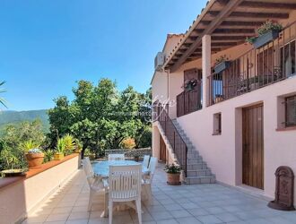
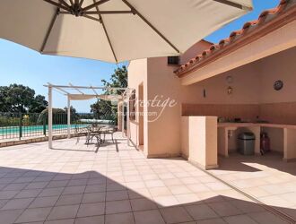
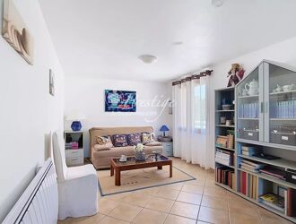
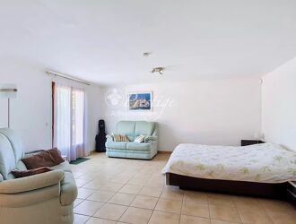
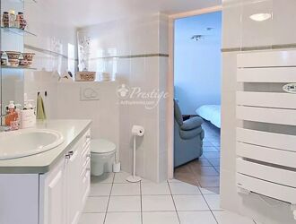
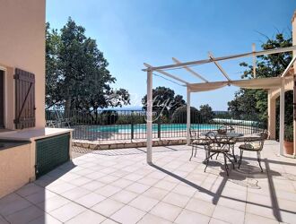
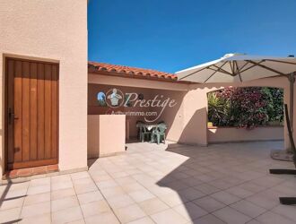
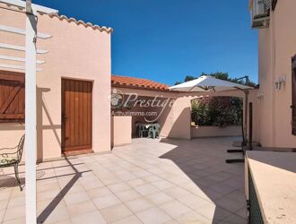
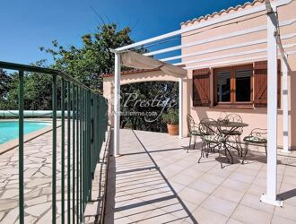
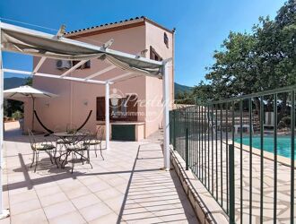
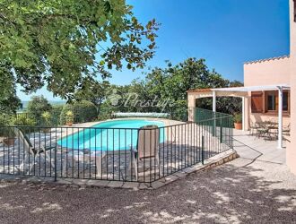
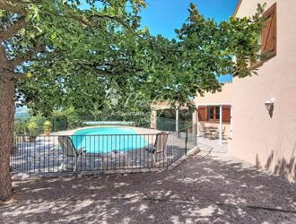
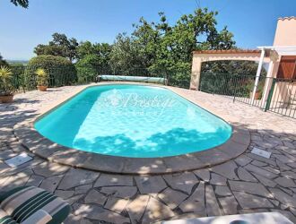
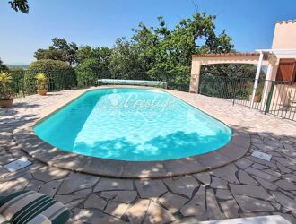
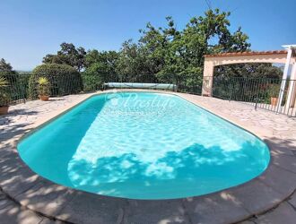
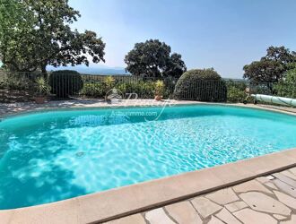
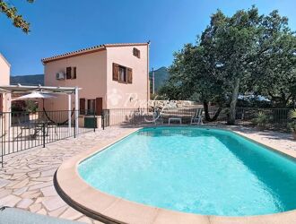
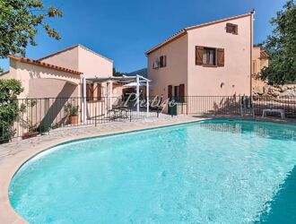
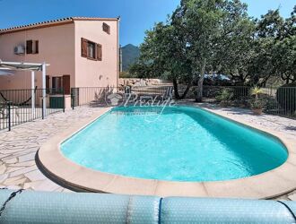
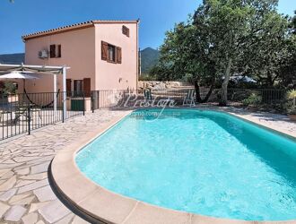
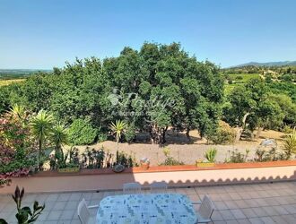
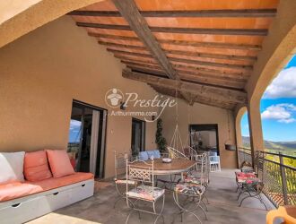
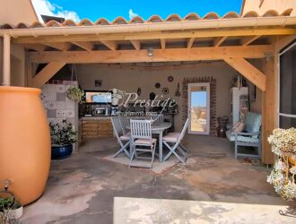
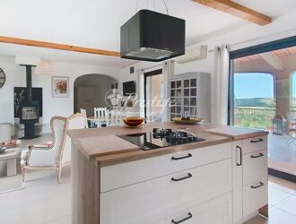
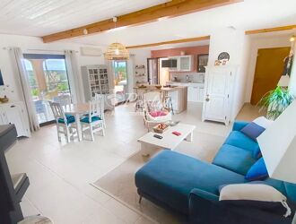
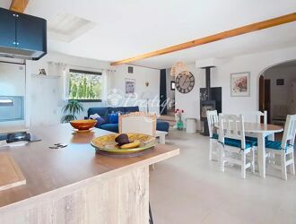
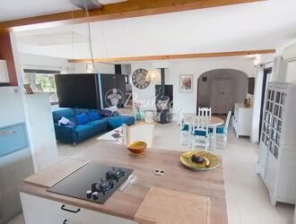
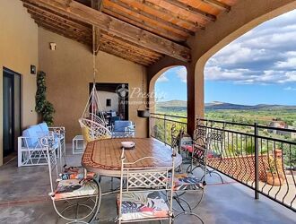
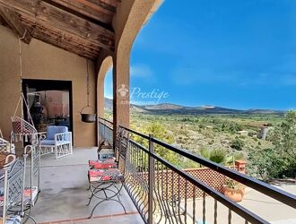
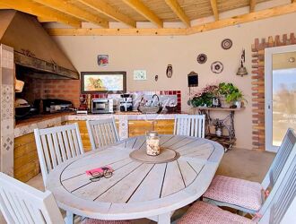
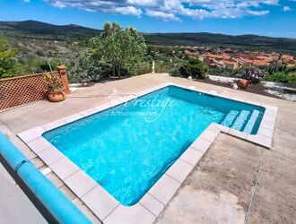
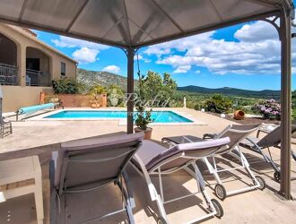
Bastide-style villa with a swimming pool, built in 1990, offering panoramic views over the Roussillon plain. Featuring two terraces, one on the garden level and the other on the first floor, this perfectly maintained, traditionally built house offers a variety of views of the coast, the shoreline and the sea, the Albères mountains, and Mount Canigou. It comprises 7 rooms, offers a total living area of 207 m², sits in the middle of a 5,879 m² wooded plot, and is located at the end of a cul-de-sac overlooking the entire Roussillon plain, ensuring complete privacy. With a dual east-west exposure, it benefits from abundant natural light thanks to numerous windows. This peaceful property is in harmony with nature (no immediate neighbors) and offers breathtaking views of the valley and surrounding countryside. The property comprises: on the ground floor: an entrance hall, a living room with a fireplace, a separate dining room, a fully equipped kitchen, two bedrooms, a shower room, a separate WC, and a covered terrace for outdoor dining with panoramic views of the vineyards and the Albères mountains; and on the first floor: a bedroom with access to a terrace. On the garden level and mezzanine: a self-contained apartment with two bedrooms, a shower room with WC, and a laundry room. Outbuildings include a pool area (with a 10m x 5m swimming pool), a summer kitchen, a 20m² workshop with water supply that could be converted into a studio with a shower room and WC, and a utility room. The property offers indoor parking for 2 vehicles plus 2 additional vehicles that can be parked in front of the house. This very well-maintained property, offering excellent amenities in an idyllic setting, is perfect for those who love nature and are in harmony with it. Local shops are available in Laroque-des-Albères and Saint-Genis-des-Fontaines (6 km). Comfort and nature in all its splendor are the key words! This property is presented to you by François Rodriguez, Certified Real Estate Expert, Member of the National Center of Expertise, and Real Estate Agent in charge of presenting this property within our agency (LPI International Agency - FRENCH PROPERTIES) - Mobile: +33 6 18 38 07 34 - www.lpi-immo.net.


Villa | 7 rooms | 216 sq m
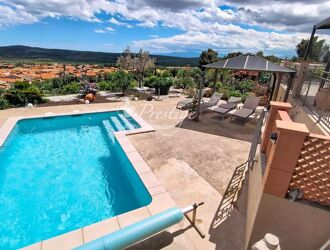
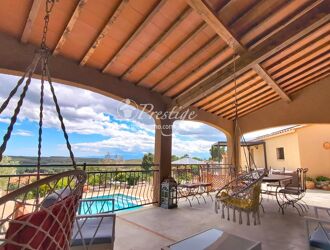
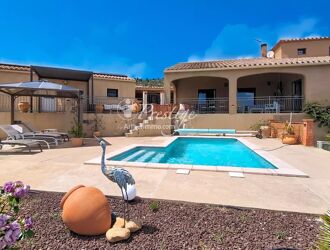
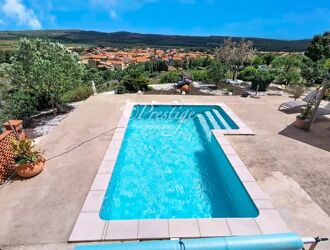
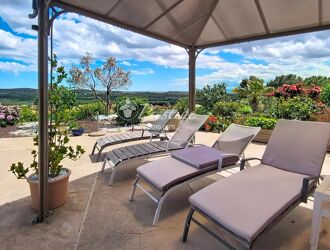
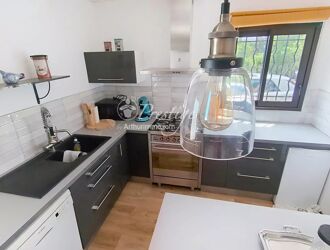
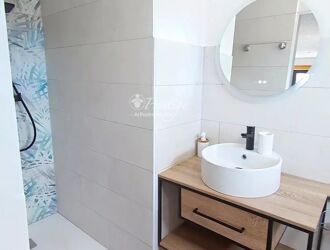
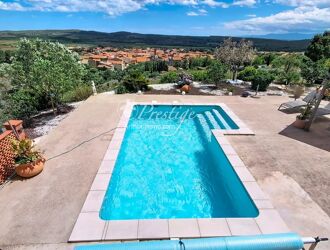
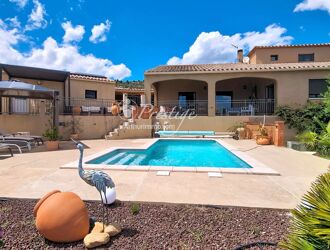
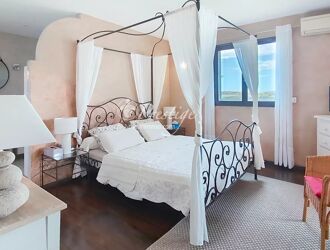
Located in a small village in the Corbières Maritimes (Fitou in the Aude department) and in the tourist area of Leucate, discover this contemporary bastide-style villa built in 2003. Detached on all four sides, it features two terraces of 40 m² and 15 m² with views of the sea and the Albères mountains (French-Spanish border) overlooking the pool area. With a total floor area of 310 m², including the south-facing terraces (weighted area of 224 m² and living area of 216 m²), and set on a 1,278 m² plot, it offers exceptional views of the sea and the Albères mountains. It includes a closed garage for two vehicles and additional parking spaces in front of the property (a closed cul-de-sac). This very bright villa, built in 2003 thanks to its southeast/southwest exposure, offers excellent amenities and is in good general condition. Fitou is located on the border of the Pyrénées-Orientales department, nestled between the Leucate lagoon, which it overlooks, and the Corbières Maritimes hills, which rise above it. Situated on the heights of a village of 1,100 inhabitants with local shops and a doctor's surgery, this house, offering views of the sea and the Leucate lagoon, was built in 2003. It is located 5 minutes from the beaches of La Franqui and Leucate, 37 km from Narbonne, 25 km from Perpignan, and close to the departmental road linking Narbonne and Perpignan, its access to the motorway, and 20 minutes from Perpignan airport. Facing South East - South West, this house suffers from no overlooking and is located on the heights of the village, in a very residential area, quiet and close to the main amenities of the village centre. This house comprises: - on the ground floor (an entrance hall, a 68 sq m living/dining room, a 15 sq m fully equipped kitchen with direct access to the terrace for convivial gatherings with family and friends, two bedrooms, a bathroom/shower room, a separate toilet, and an enclosed veranda overlooking the swimming pool) - on the first floor (two bedrooms and a bathroom with toilet). The pool area and main terrace offer panoramic views of the sea and coastline. Numerous amenities are included: automatic gate, reversible air conditioning, alarm system, intercom, double glazing, electric roller shutters, reinforced door, and a heated swimming pool. Small shops and essential services are located in the village (a wider range of shops can be found in Leucate, Sigean, and Port La Nouvelle). Its location and views are simply exceptional! Beautiful property on the edge of the Occitan coast (Audois/Catalan) enjoying a mild and sunny climate all year round! A must-see! This property is offered by Rodriguez Francois, Certified Real Estate Expert, Member of the National Center of Expertise, and Real Estate Agent (International Agency LPI - FRENCH PROPERTIES) - Mobile: +33 6 18 38 07 34.
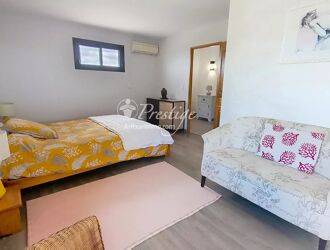
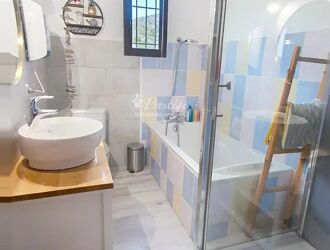
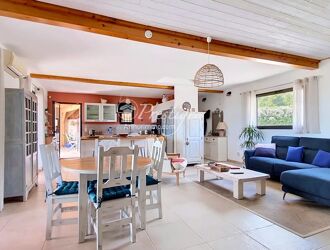
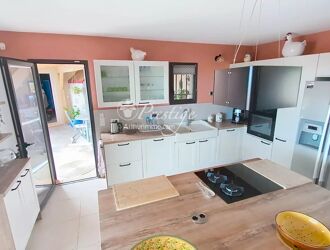
domain | 6 rooms | 155 sq m
This property is presented to you by Muriel ROBERT, Real Estate Agent at Prestige by Arthurimmo, 9 Rue des Trois Journées, Perpignan, Occitanie region, FRANCE, reachable at +33 6 78 11 52 31.
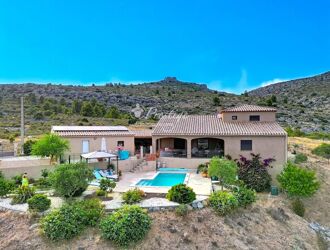
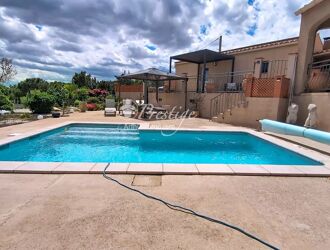
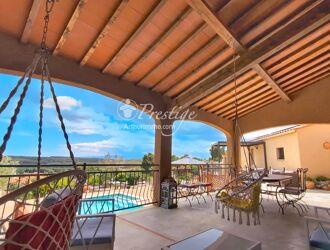
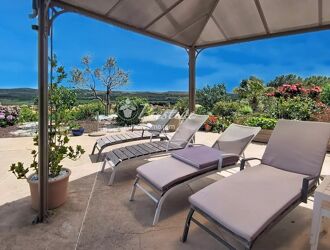
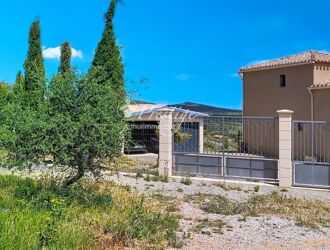
In the heart of the wild and unspoiled landscapes of the village of Opoul-Perillos in the Pyrénées-Orientales, between the sea, garrigue scrubland, and limestone hills, we offer this superb contemporary Mediterranean villa providing a rare living environment, combining absolute tranquility, modern comfort, and omnipresent nature.
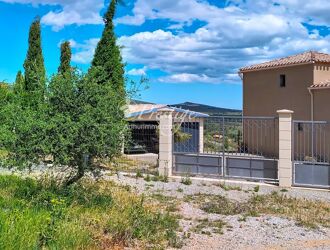
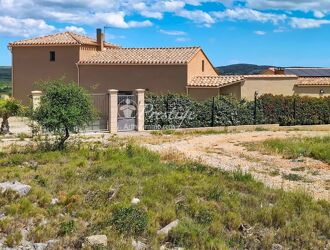
Located in a privileged setting, the property, spanning over 4,000 m², benefits from a commanding position with exceptional views.
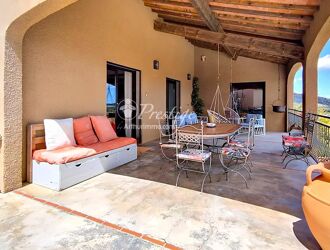
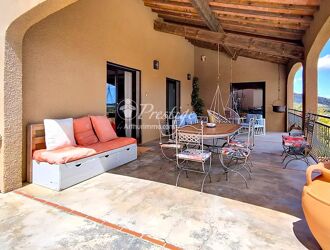
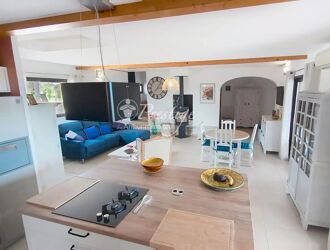
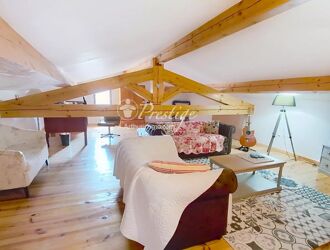
Its elegant architecture blends seamlessly into the landscape thanks to its natural-hued facades, traditional tiled roof, and expansive outdoor spaces. The villa captivates with its generous proportions and abundant natural light. On the ground floor, the warm and inviting living area opens onto a covered terrace and a surprising summer kitchen. A master suite, a bedroom, and a laundry room complete this level. The first floor offers a bedroom, a bathroom, and a converted attic space with exposed cathedral ceilings, creating a unique atmosphere and offering potential use as a living room, playroom, office, or other space.
An independent studio apartment is also included and is ideally suited for use as a holiday rental. The property features a single garage and a double garage.
The swimming pool area further enhances this exceptional setting. Technically, this property is equipped with air conditioning, sliding glass doors, a recently renovated, high-quality kitchen, solar panels with batteries , and more.
This property would be ideal as either a primary or secondary residence for those who appreciate authenticity, spaciousness, and tranquility. Its prime location provides quick access to the Mediterranean beaches, Perpignan, and major highways.
DPE B / 77 GES A / 2
Estimation des coûts annuels d'énergie du logement entre 941 euros et 1 272 euros .
Prix moyens des énergies indexés sur les années 2021 , 2022 et 2023 .
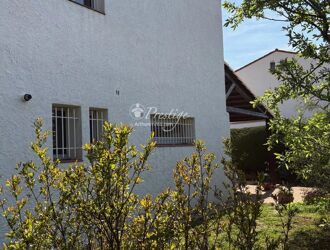
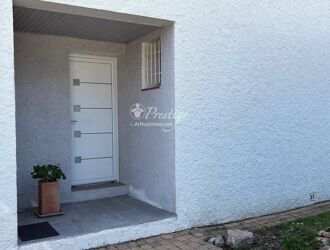
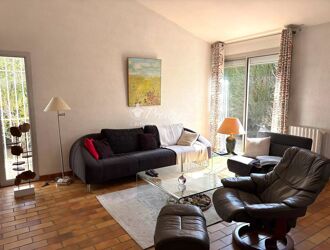
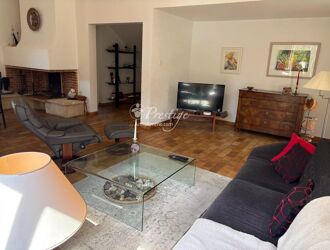
House | 5 rooms | 138 sq m
This property is presented to you by Muriel ROBERT, Real Estate Agent at Prestige by Arthurimmo , 9 Rue des Trois Journées in Perpignan, Occitanie region, FRANCE, reachable at +33 6 78 11 52 31.
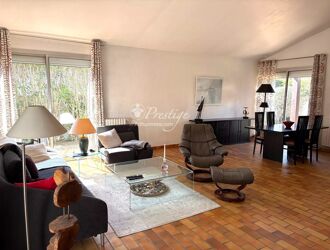
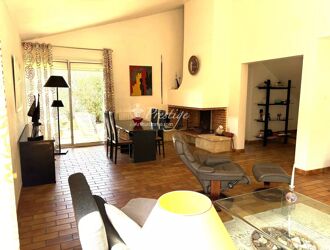
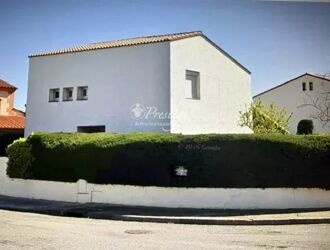
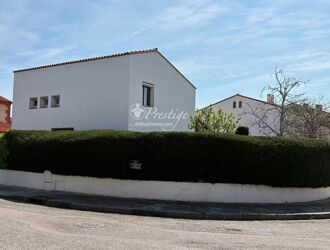
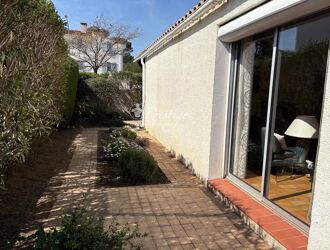
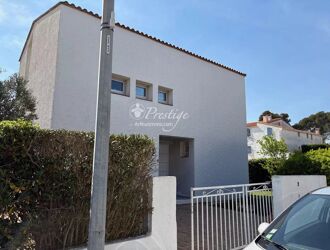
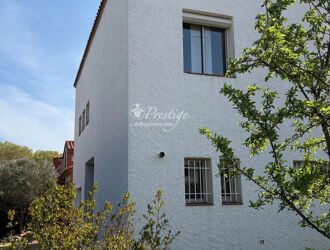
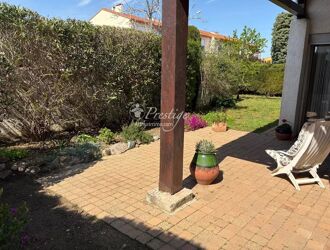
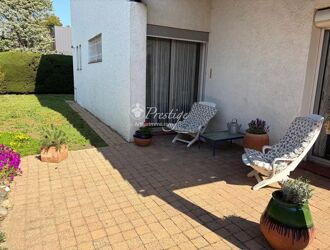
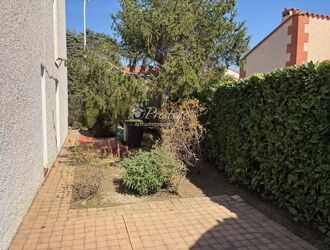
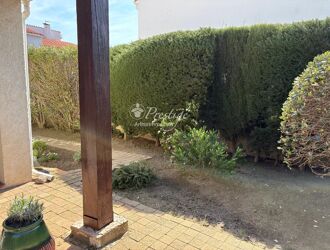
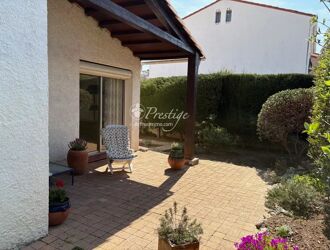
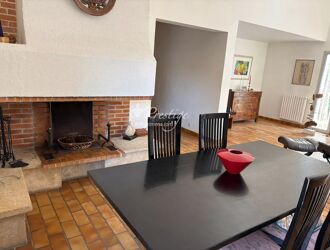
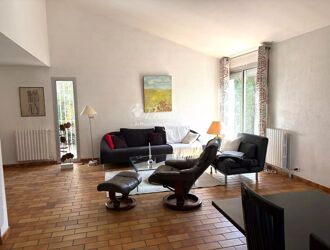
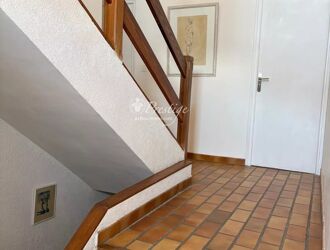
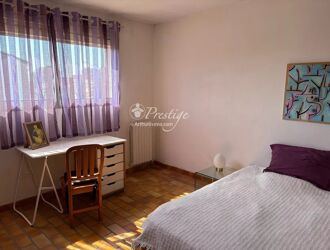
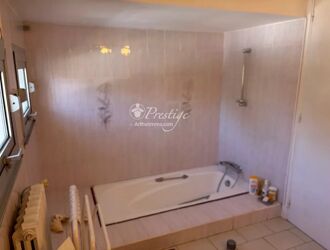
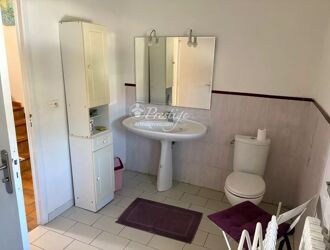
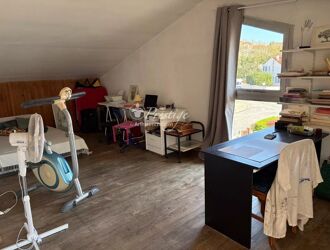
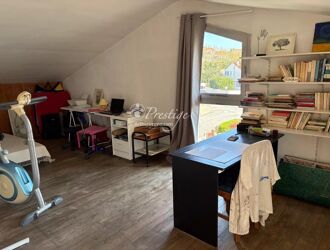
In the heart of the residential Porte d'Espagne district, let yourself be charmed by this architect-designed family home of approximately 138m².
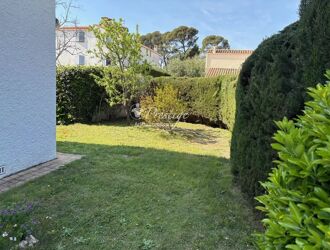
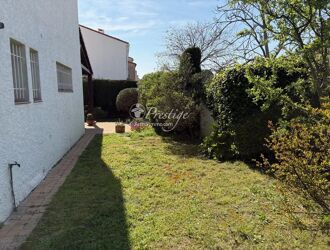
This property benefits from a pleasant and quiet environment while being close to amenities and main roads.
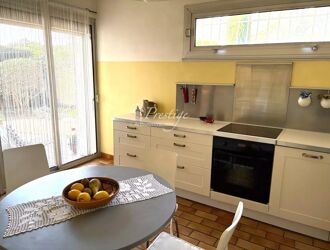
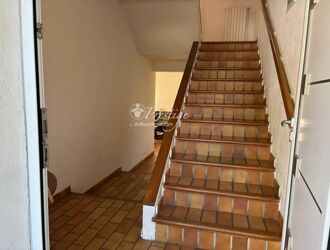
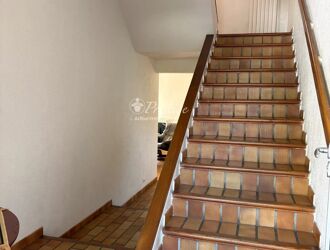
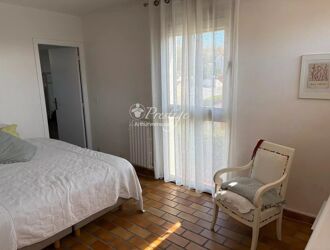
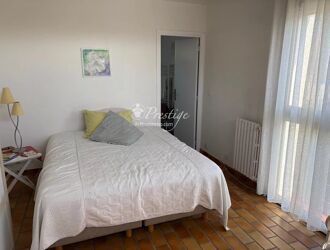
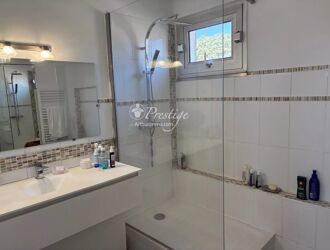
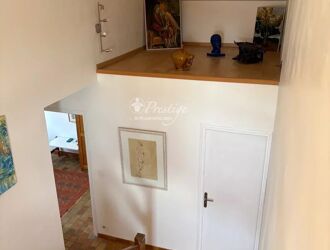
The house is arranged over several levels and half-levels. The ground floor comprises a comfortable living room, a separate kitchen, a laundry room, and a separate toilet. On the mezzanine level, we find a master bedroom with its own shower room, while the first floor comprises two further bedrooms and a bathroom.
This house also features a large room of over 20m² that can be adapted to your needs (office, playroom, gym, relaxation room, etc.).
A garage completes this property.
D / 203 D / 39
Montants estimés des coûts annuels d'énergie du logement
entre 2 655 euros et 3 591 euros
Prix moyens des énergies indexés sur les années 2021 , 2022 et 2023 .
domain | 8 rooms | 198 sq m
This property is presented to you by Muriel ROBERT, RSAC 408117182, Real Estate Agent with the International Agency Prestige by Arthurimmo , 09 rue des Trois Journées in Perpignan, ( Occitanie ) reachable at +33 6 78 11 52 31.
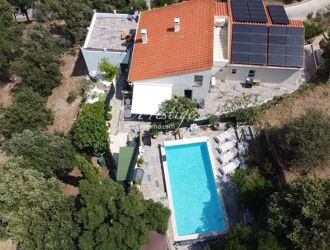
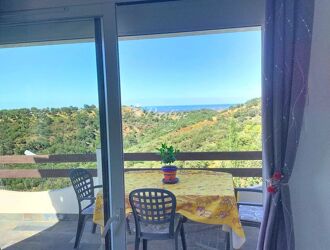
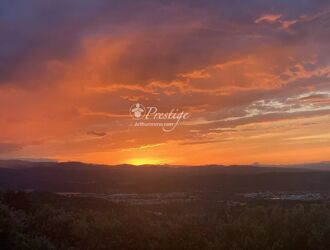
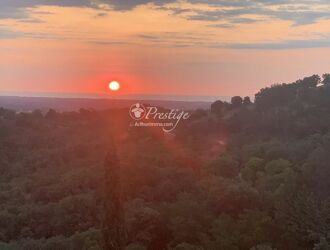
Our agency has the privilege of presenting a magnificent property nestled in the quiet, residential Chartreuses area. This property is located in the commune of Le Boulou, a strategic location between the Catalan coast and the Albères mountains, close to Perpignan and Céret, and 10 minutes from the Spanish border.
This small town in the Pyrénées-Orientales department, with approximately 5,500 inhabitants, has all the necessary amenities. (Shopping centers, small shops in the town center, medical center and pharmacies, preschools, elementary and middle schools, banks, sports facilities...)
The 4-hectare property comprises a generous section including the house, a still-developable and serviced area, and a wooded area. An ideal setting close to nature without feeling isolated.
Built in a traditional style, this 1990s house has been redesigned and renovated, now offering excellent amenities.
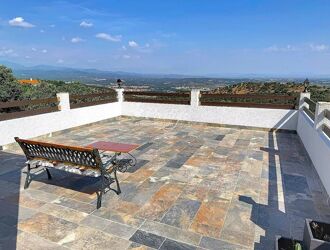
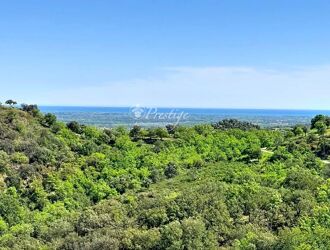
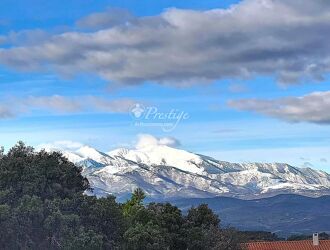
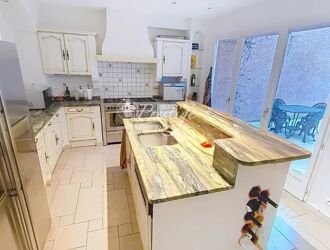
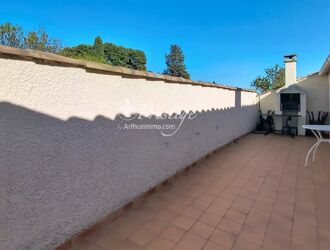
On the garden level, you will find a living room with a high-quality kitchen and access to a terrace of approximately 35m². Each living space boasts panoramic views (mountains, plains, sea). The sleeping area comprises a master suite with a whirlpool bath, a bedroom with a dedicated bathroom in polished concrete, and a mezzanine offering another bedroom and an office.
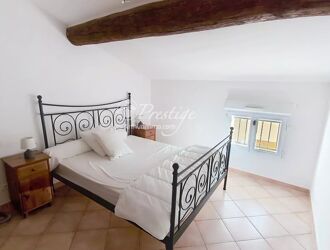
On the ground floor, there is a self-contained apartment of over 50m², ideal for family and friends and perfectly configured for use as a gîte (holiday rental).
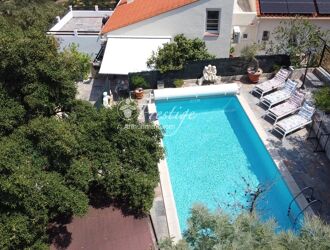
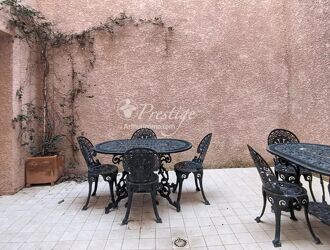
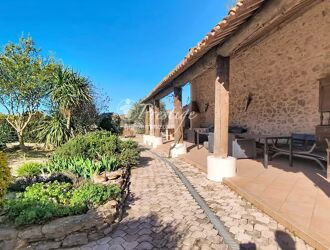
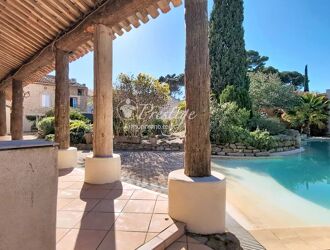
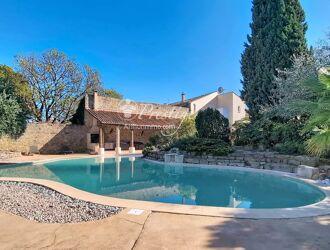
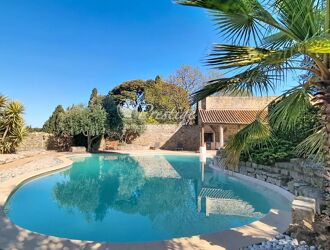
Designed as a natural extension of the house, the outdoor spaces offer a variety of atmospheres, including terraces, a heated swimming pool, a vegetable garden, and woods, all conducive to conviviality and serenity.
Technical specifications:
Energy and climate performance: A/68 A/2. Estimated annual energy costs are between €950 and €1,350, indexed to the years 2021, 2022, and 2023.
The roof is in good condition and equipped with 30 photovoltaic panels (9 kW) for self-consumption, ensuring sustainable energy management.
The 8 x 4 meter in-ground swimming pool is heated by a heat pump.
Air conditioning is provided.
The windows are aluminum with double glazing.
There are centralized electric roller shutters.
Fiber optic internet and mains drainage are connected.
Additional photos are available upon request.










domain | 12 rooms | 360 sq m
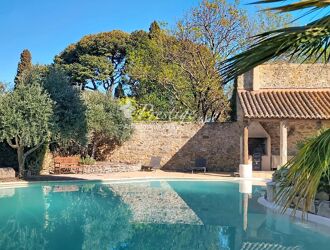
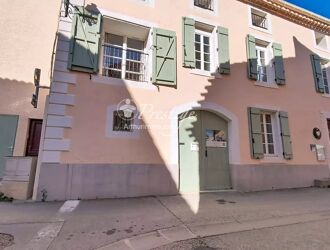
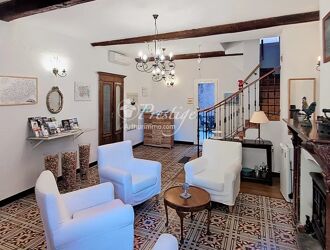
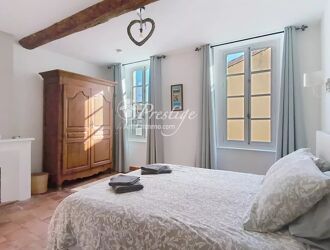
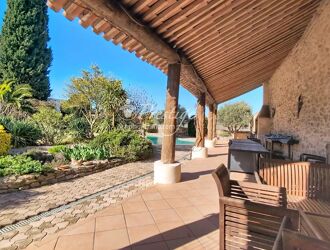
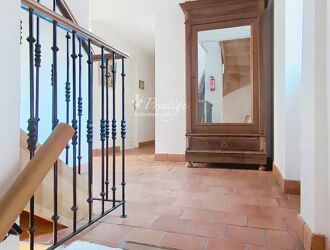
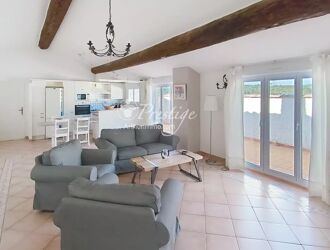
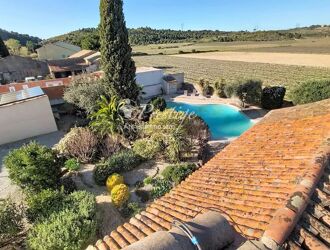
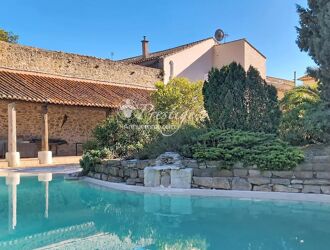
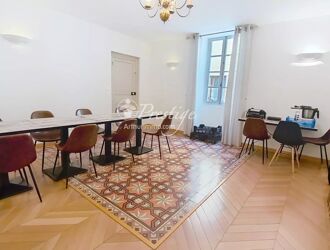
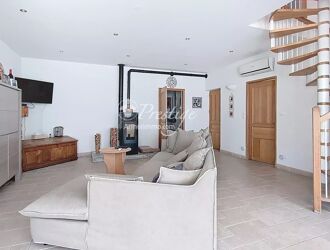
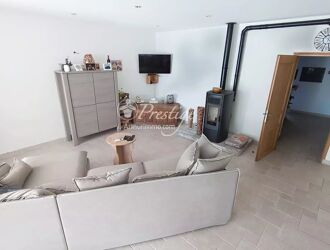
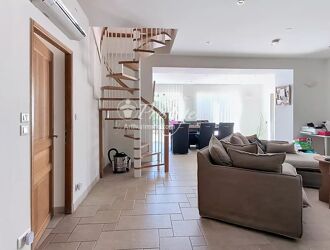
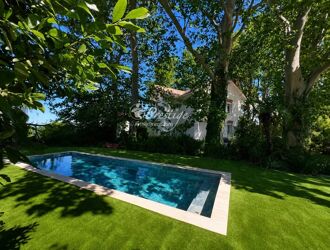
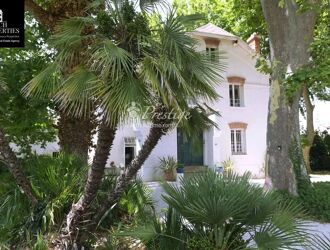
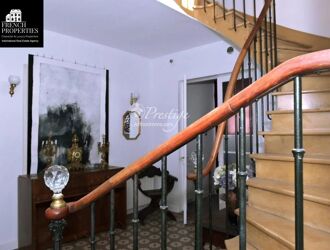
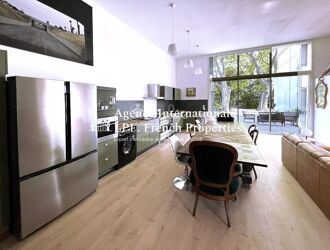
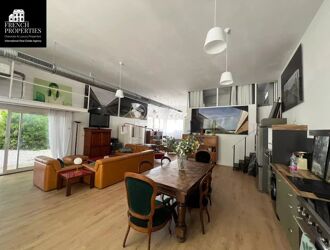
High ceilings, terrazzo floors and terracotta tiles, fireplaces, original steel interior balustrades and exposed wooden beams set the tone for this former 19th-century mansion, which has managed to retain its authenticity and period charm. Traces of the past are everywhere, offering a glimpse into its history. Set on a 1,085 m² plot in the historic heart of a very quiet village of 600 inhabitants, this characterful property, which has retained its old-world charm, reveals a very private, tree-lined garden, completely secluded from view, bordering vineyards and undeveloped natural land, at the centre of which sits a 100 m² swimming pool. It is a complete surprise!!! Future owners will be able to host convivial gatherings with friends or family on the terrace, covered by a cathedral-style roof where the exposed beams and original stone walls tell the story of this authentic place. In a peaceful setting, situated in the heart of a village in the Aude department bordering the Hérault, with a population of 600, in the Minervois region, between the fortified city of Carcassonne and Narbonne Plage (23 km from Narbonne / 30 minutes by car), this authentic building, restored and renovated with respect for its original character, is sure to charm you;
.Its surroundings guarantee complete peace and quiet! With a living area of 360 m² and a total floor area of 490 m² (including the garage and leisure areas), it is situated on a landscaped plot of 1,085 m² and is spread over three levels.
It comprises:
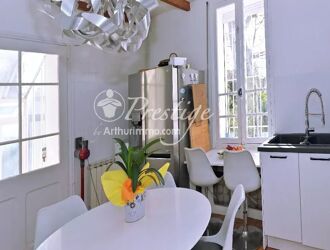
- on the ground floor, a large reception room, two living rooms, a fully fitted kitchen with a cast-iron hob, a separate toilet, a utility room, and an open-air, walled patio;
- on the first floor, 5 large bedrooms, each with an en-suite shower room and toilet, one of which has a terrace;
- on the second floor, a sixth bedroom with a shower room and toilet, as well as a large, self-contained two-bedroom studio with a kitchen, two bedrooms, a shower room and toilet, and a terrace
On the ground floor, there is a garage of approximately 30 m² for two vehicles plus three indoor parking spaces. This property also features 15 solar panels generating 6 kW, significantly reducing electricity consumption.
This property is situated in the heart of the village, offering daily walking access to local shops and amenities.
The charm and character of the old building have been preserved and blend perfectly with modern comforts!! An authentic property on the Aude property market, in the heart of the village, not isolated and also offering views of the countryside!! For lovers of old buildings and properties with character!!!
View our musical slideshow as if you were there (directly on our website www.lpi-immo.net).
The sale of this property marks a passing of the baton.
Contact François Rodriguez - . Branch Manager - Estate Agent - Managing Partner - Chartered Estate Valuer (Member of the Centre National de l'Expertise) - Broker in Banking, Credit and Payment Services (COBSP - Orias No. 2300 3042) - Tel: 06 18 38 07 34









domain | 11 rooms | 300 sq m
This property is presented to you by Muriel ROBERT, Real Estate Agent at LPI REAL ESTATE, located at 9 Rue des Trois Journées in Perpignan, Occitanie region, FRANCE, and reachable at +33 6 78 11 52 31.
Nestled in the heart of a walled and wooded park of approximately 2,580 m², discover this authentic detached manor house with a total surface area of over 200 m² and its independent guest house of over 100 m².
This quality property is located in a town in the Pyrénées-Orientales department, 12 minutes from Perpignan, 15 minutes from the Catalan coast, close to the airport, and a few minutes from the hospital.
This small village of 3,500 inhabitants, boasting numerous amenities within a 5-minute walk, is renowned for its wine cellars and cultural heritage.
The building's authenticity and historic character have been perfectly preserved. The decoration and ambiance of this property feature contrasting styles that give its interior its unique character. The house boasts high ceilings with moldings, period cement tiles, fireplaces, and large windows and French doors that ensure excellent natural light. The ground floor comprises a spacious entrance hall, a double living/dining room with a fireplace and glass roof, a recently renovated, minimalist kitchen, an office, and a separate toilet. On the first floor, we discover the sleeping area, comprising two en-suite bedrooms, an additional bedroom, and a unique bathroom. The second floor includes an en-suite bedroom, a bedroom with a dressing room, and an attic room of nearly 27m² with exposed beams.
Adjacent to the main house, the former workshop, completely renovated into a 110m² independent dwelling, offers various possibilities: - secondary residence - rental property - gîte operation - business project... Bathed in light thanks to large bay windows overlooking the garden, this surprisingly stylish living space, reminiscent of an industrial workshop, boasts high-quality features: high ceilings, parquet flooring, a fully equipped modern kitchen, a bathroom with a whirlpool tub, a toilet, a ground-floor bedroom, and a second bedroom on the mezzanine.
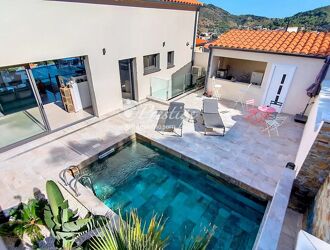
The garden, peaceful and rich with century-old trees, offers various shaded areas and several terraces to enjoy. The beautifully landscaped pool area is a true haven of well-being where minimalist elegance meets exoticism. Every swim in the magnificent 10m x 3m Balinese stone-tiled pool will be a timeless moment. This characterful property offers an exceptional living environment.
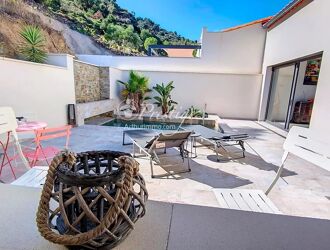
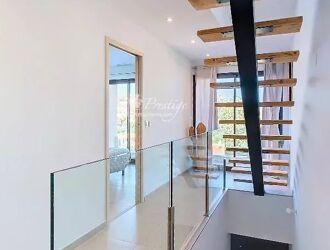
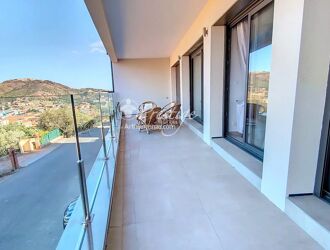
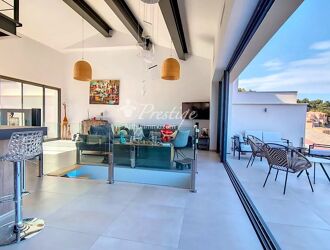
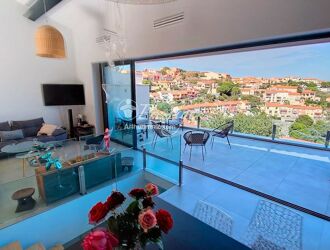
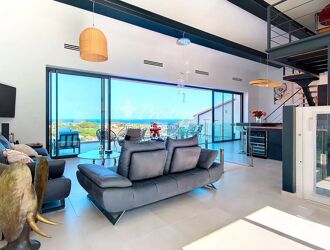
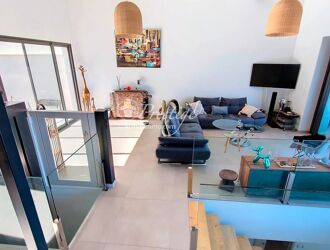


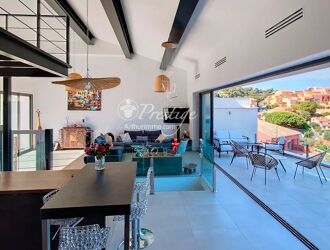

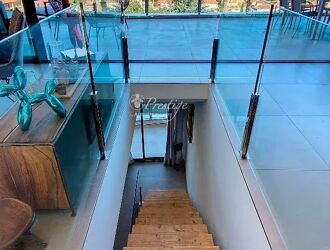


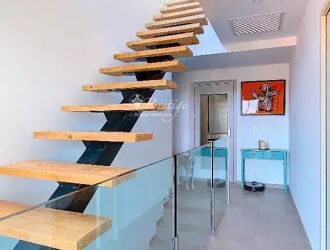


Villa | 5 rooms | 210 sq m
This property is presented to you by Muriel ROBERT RSAC 408117182 Estate agent with the International Agency Prestige by Arthurimmo à PERPIGNAN and can be contacted on 06.78.11.52.31 .
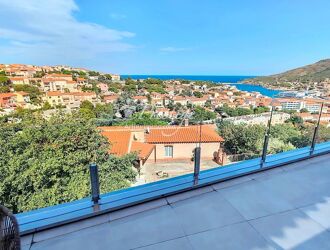
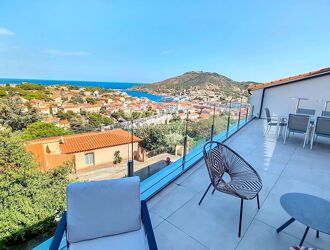
A real postcard of the town of Port Vendres. This port in the Pyrénées Orientales combines yachting and fishing activities. The old village boasts an impressive wealth of heritage and architecture.
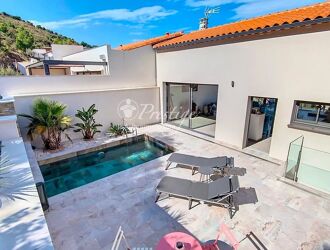
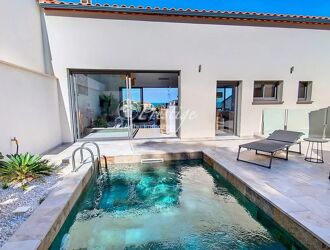
Discreet and imposing at the same time, our agency presents a contemporary house built in 2023 with considerable quality features.
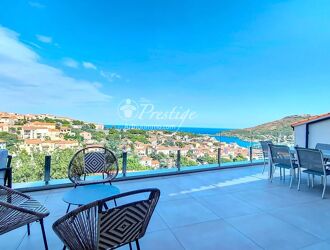
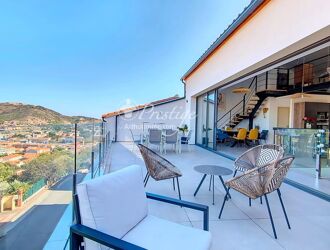
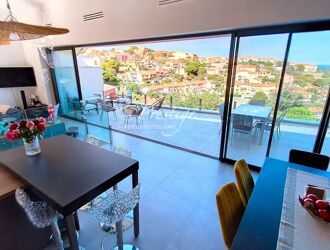
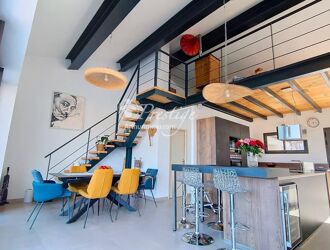
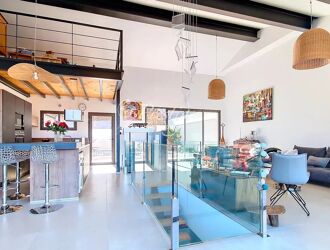
The ground floor comprises a double garage and an independent studio. The first floor is dedicated to the night space, with a master suite, two bedrooms, a shower room, an independent toilet and a terrace. The living area is on the second level. This magnificent through room is bathed in light thanks to 9 metres of bay windows giving access to the 40m² terrace. The view is panoramic, a true snapshot of the sea, mountains and village.
For the more sporty, there is a staircase between the levels, and for the more lazy, a lift.
A swimming pool area and summer kitchen complete this property.
This impeccable property is reserved for a discerning clientele.
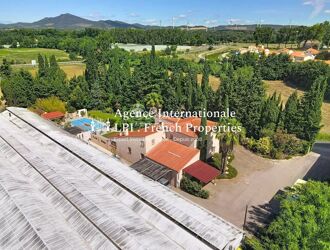
Bastide | 11 rooms | 195 sq m
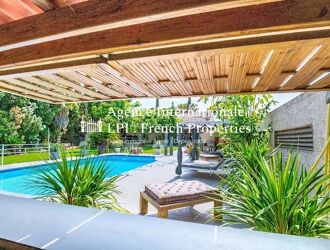
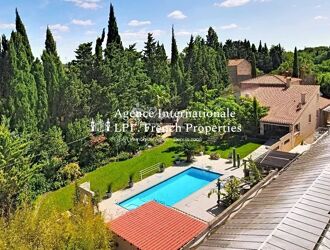
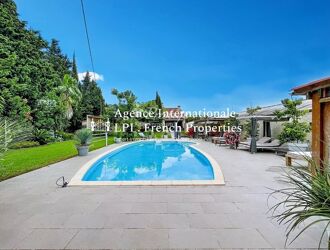
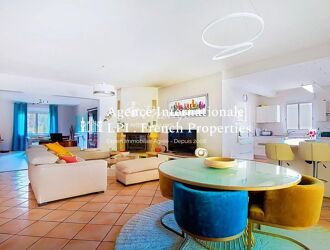
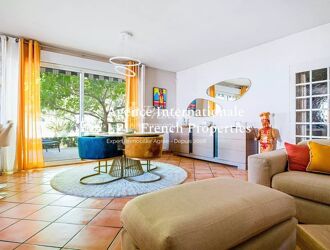
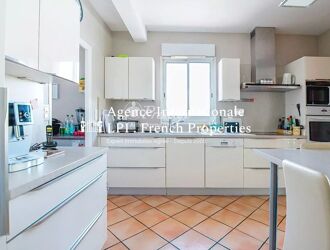
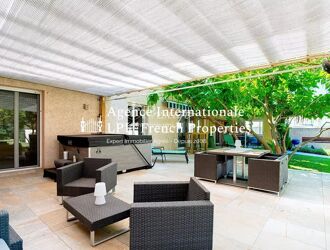
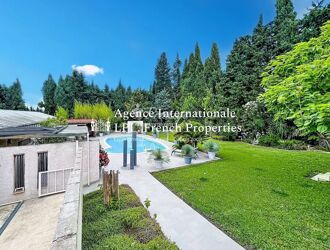
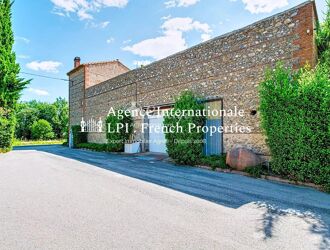
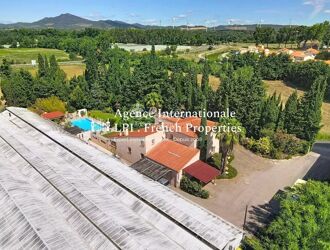
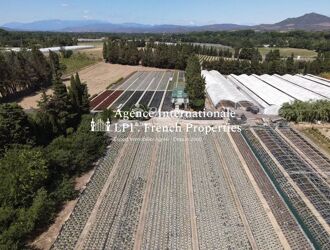
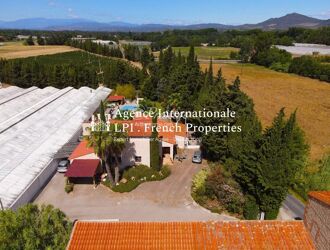
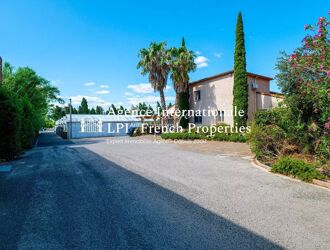
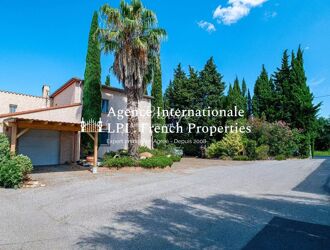
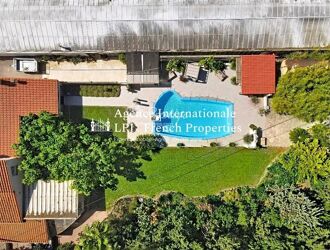
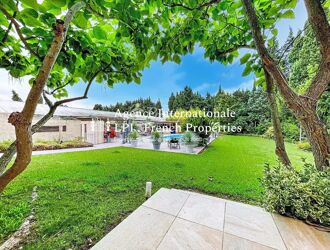
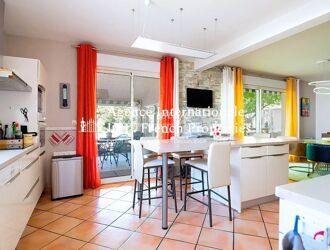
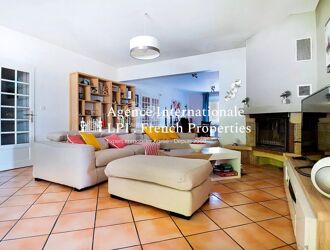
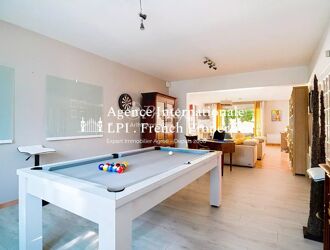
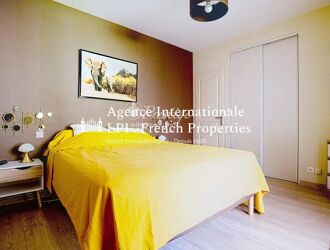
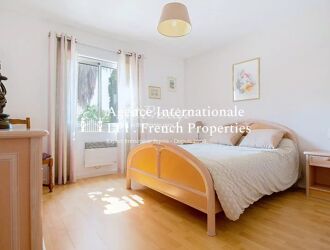
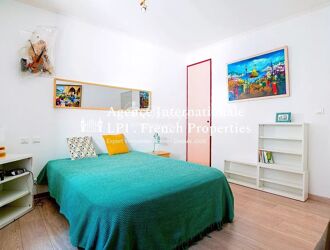
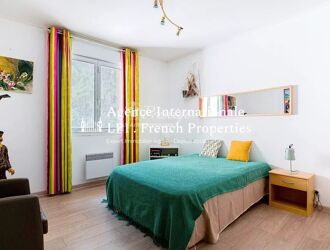
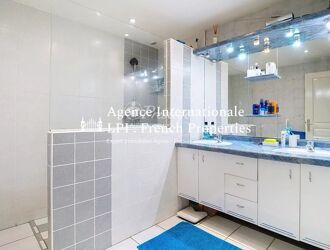
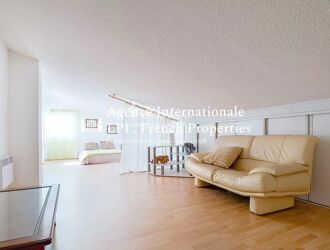
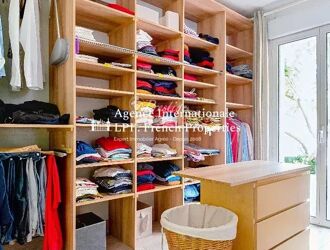
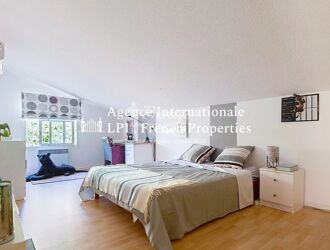
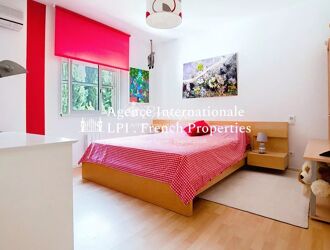
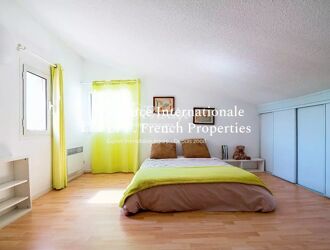
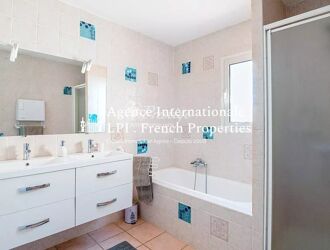
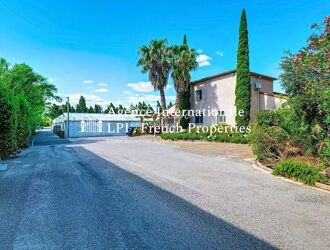
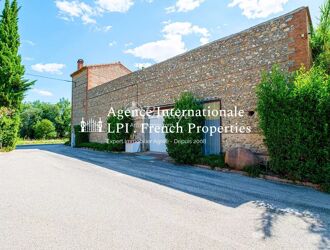
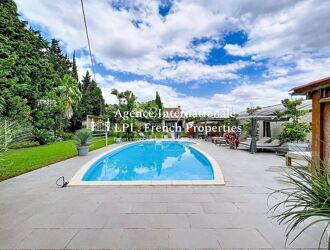
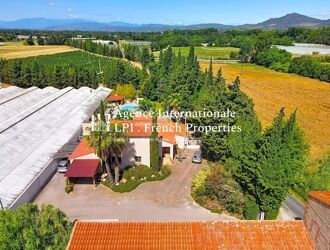
A traditional Bastide-style property with a swimming pool, built in the Occitan style. Offering generous living spaces and situated in a very quiet area of a small village of 4,300 inhabitants, 17 km from Perpignan, this property, nestled in a very private, verdant setting and facing southwest, boasts very spacious rooms. Set in the middle of a 6,937 m² plot, with no immediate neighbors and far from the hustle and bustle of the city, this property, in harmony with nature, is located in an agricultural zone and includes removable greenhouses covering 4,000 m² of ground, the corresponding land of which could be used for a variety of purposes. This property, with its staggered roofline, offers a total built area of 366 m² (including an 88 m² outbuilding separate from the main house, which could be converted into living space, a workspace, or an artist's studio). The house also features a swimming pool surrounded by a variety of trees and a pool house with a 96 m² terrace, perfect for entertaining friends and family. Built in 1992, this two-story property is in good general condition and enjoys complete privacy. The ground floor comprises an entrance hall, an office, a 53 m² double living room with a fireplace and views of the garden and pool area, a fully equipped kitchen, and three bedrooms with en-suite bathrooms and separate toilets. On the first floor: 4 beautiful bedrooms share a shower room and a separate toilet. The property boasts numerous amenities: air conditioning and double glazing. The garden has been landscaped with a variety of plants. Shops and conveniences are located in the immediate vicinity. This property is ideal for clients seeking a peaceful and natural environment. A viewing is highly recommended. Tranquility and quality of life are the hallmarks of this property, located 28 minutes from the beaches and 1 hour 30 minutes from the ski resorts (Cerdagne). This property is presented to you by Francois Rodriguez (Real Estate Agent - Expert - Certified Real Estate Professional - Member of the National Center of Expertise - Agency Manager - Tel: +33 6 18 38 07 34)
Be the first informed !
Receive in real time the ads corresponding to your search.

Create an email alert
Receive by email and in real time the new ads corresponding to your search:
Houses for sale